Sasame Yuki Villa For Sale in Ginto Hirafu
- 3
- 3 +
- 218 sqm
- 803 sqm
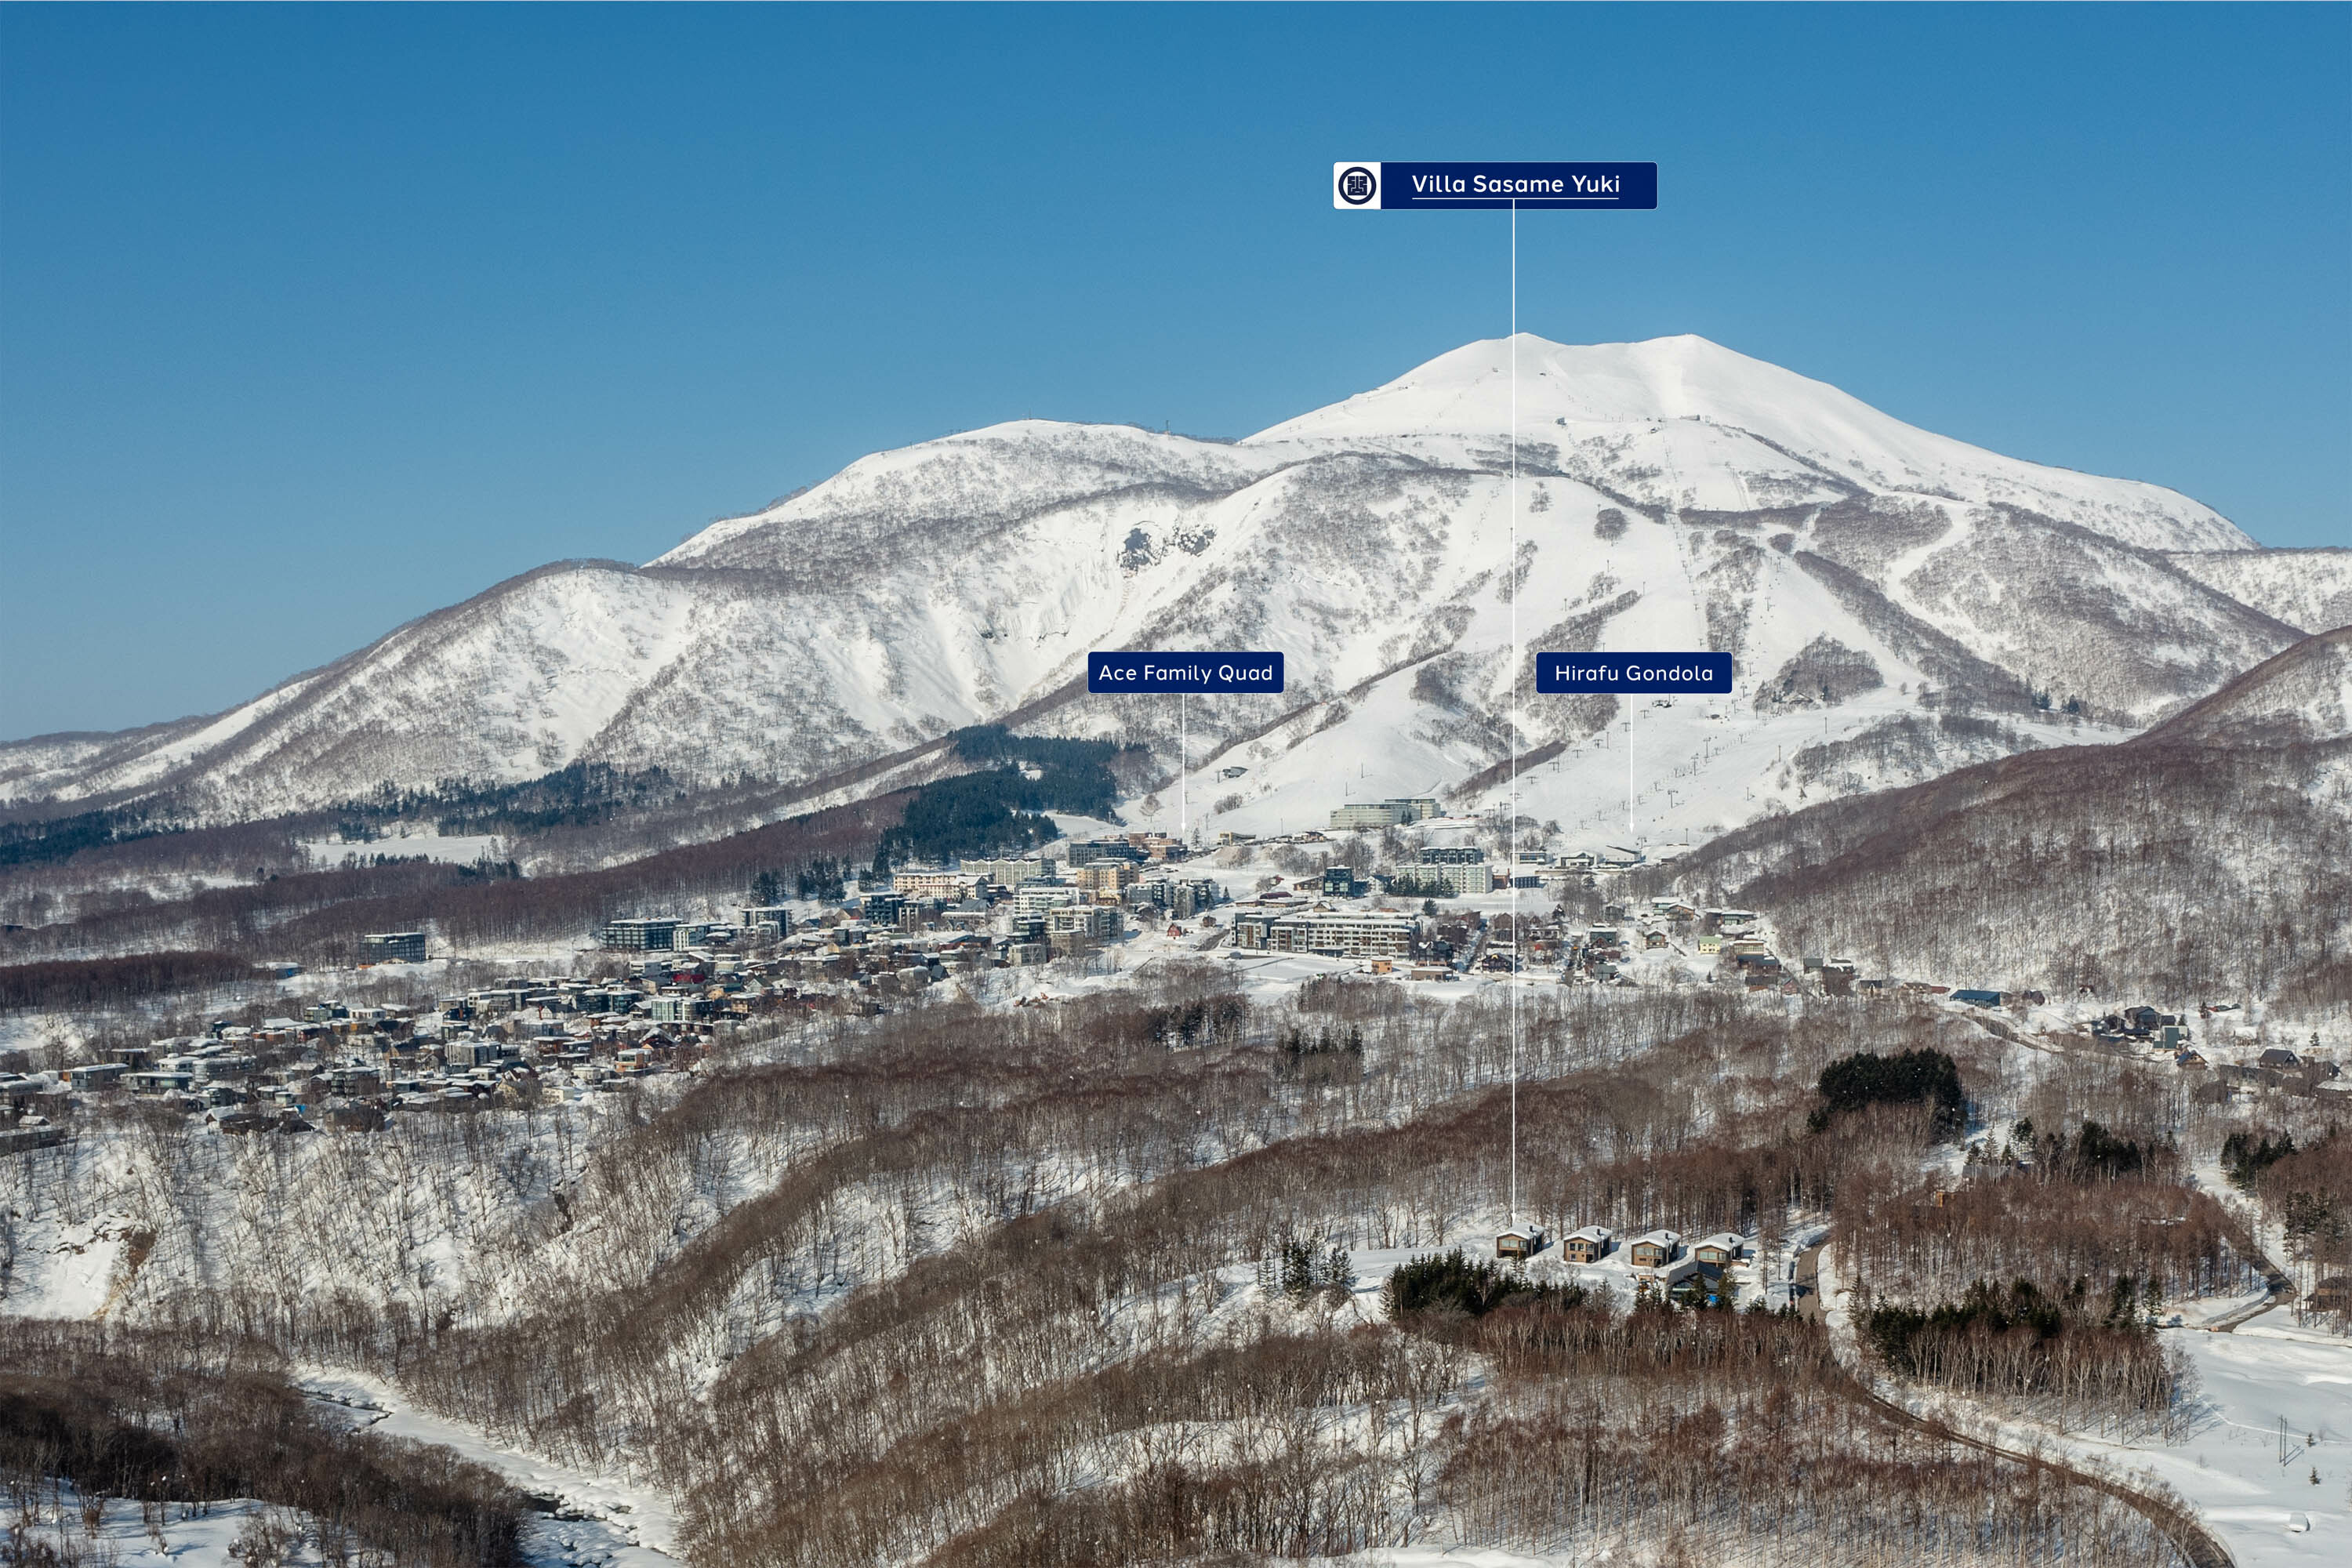
- 2,400m from lifts
3-chōme-11-9 Nisekohirafu 4 Jō, Kutchan, Hokkaido 044-0087
Description
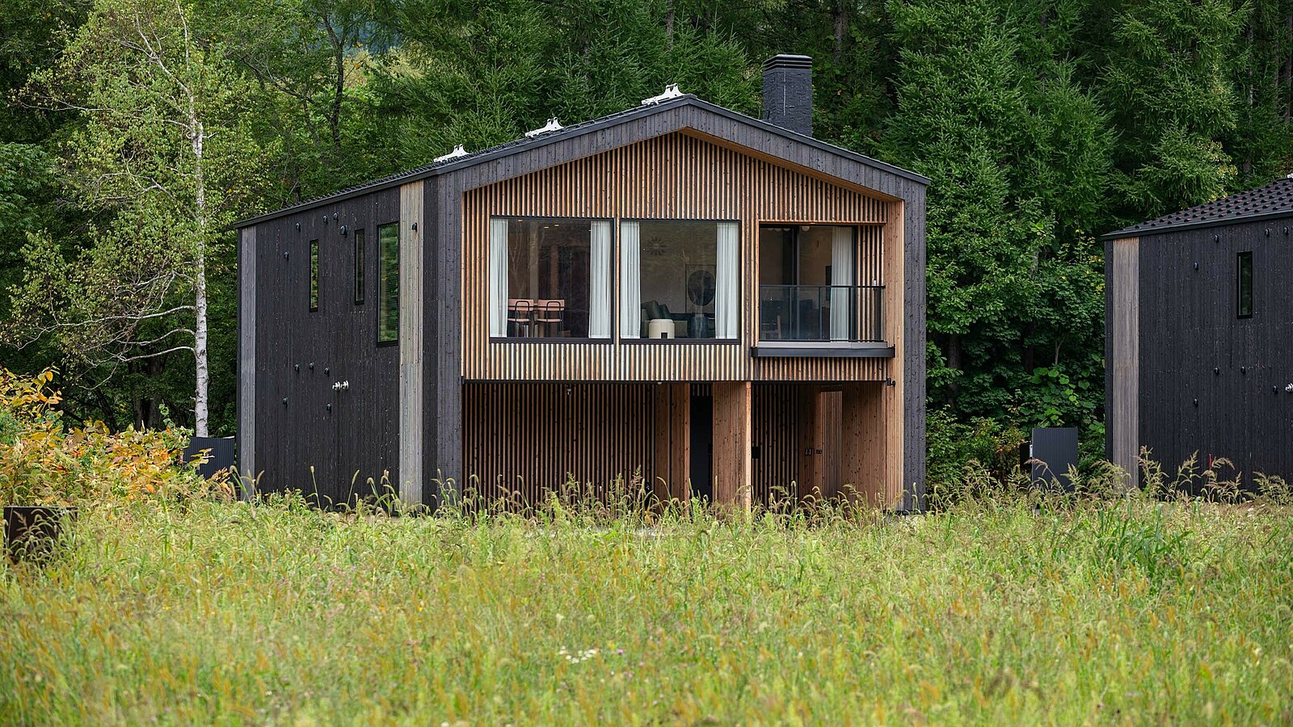
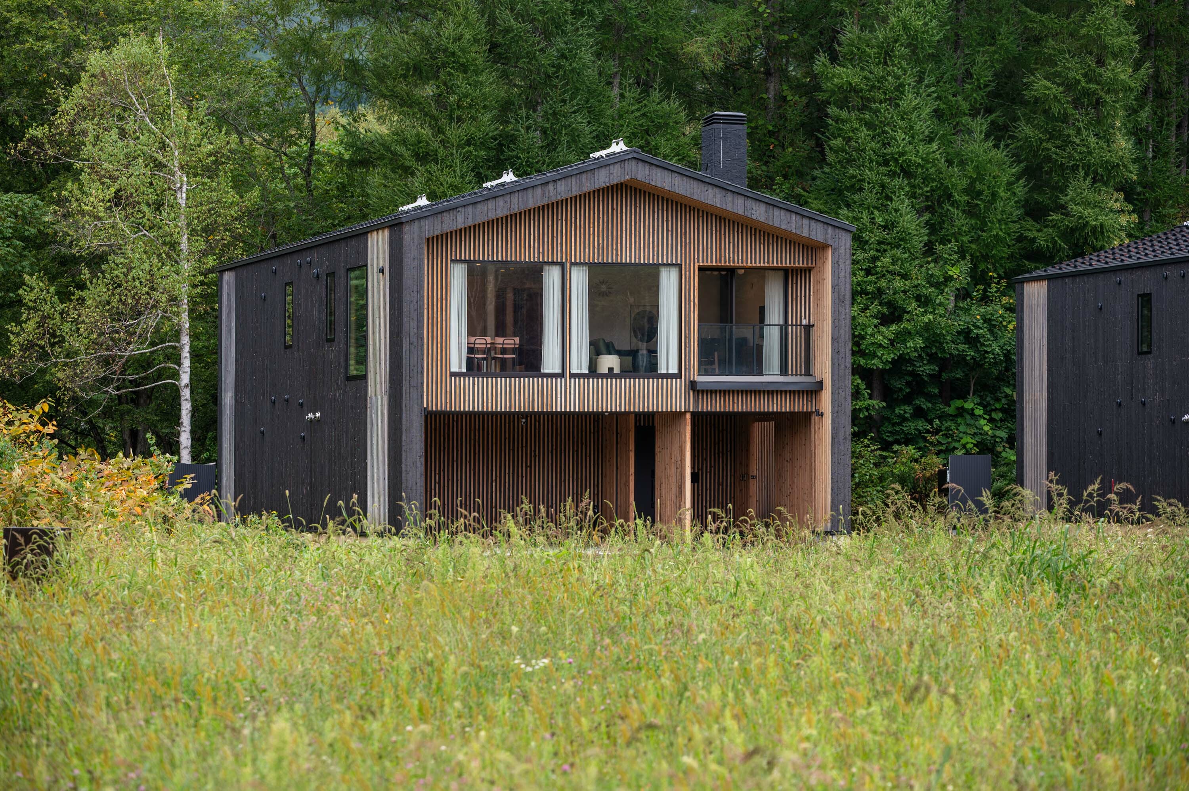
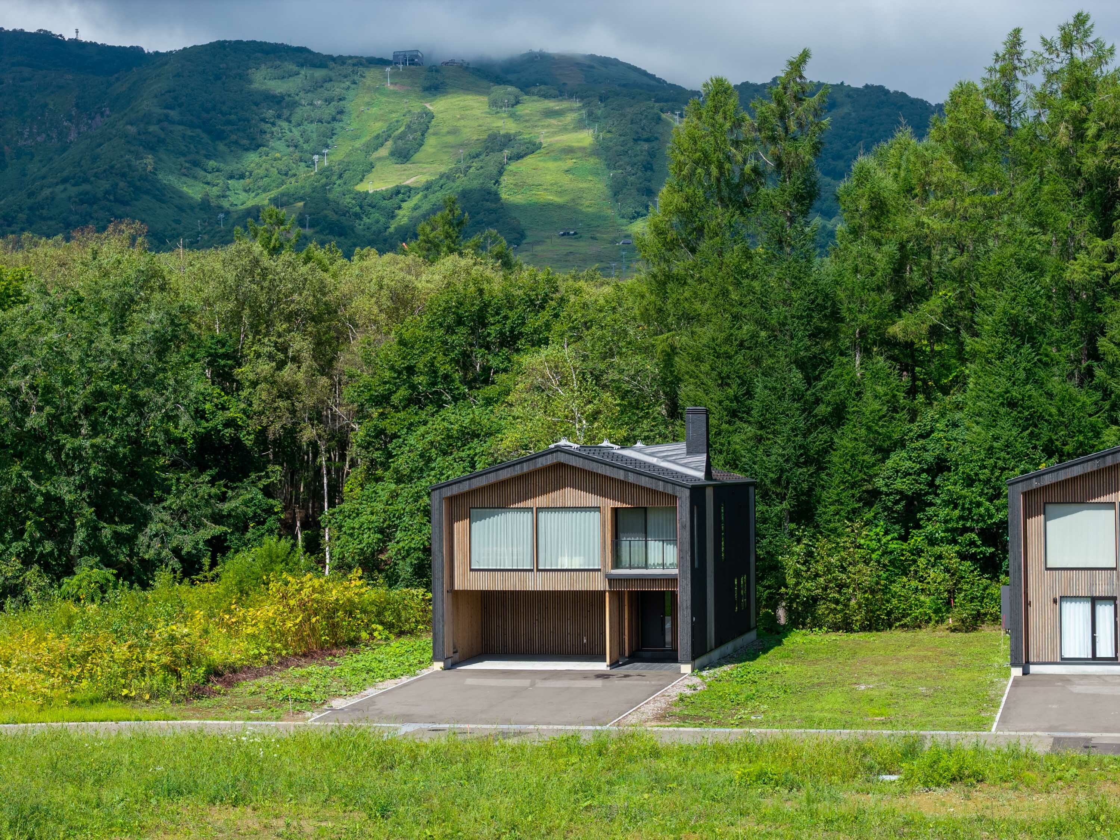
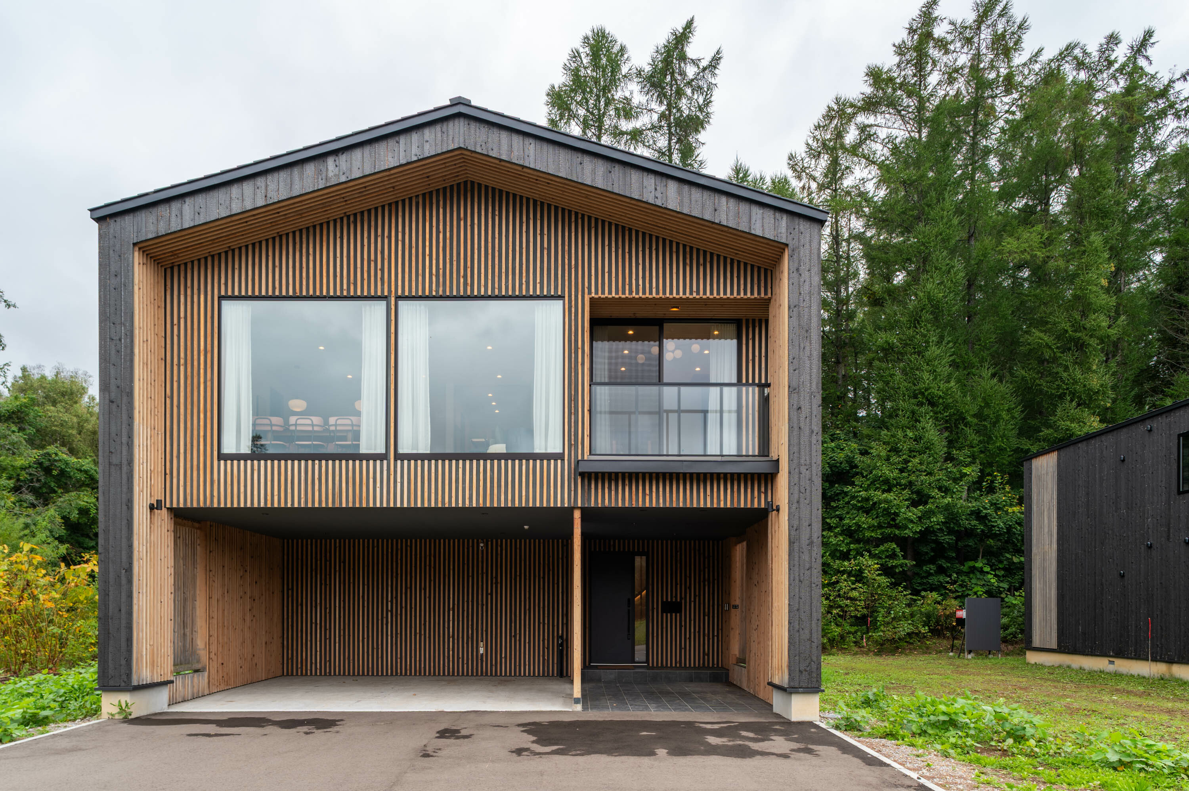
Villa Sasame Yuki is a substantial three-bedroom residence in Ginto Hirafu, offering 218 sqm of interior space on an 803 sqm site. Surrounded by established woodland, the property combines privacy with straightforward access to Hirafu and is particularly well suited to buyers looking for a family home that can also accommodate guests or rental use.
The distinguishing feature is its dual-key configuration. The ground and first floors can operate independently or together as one three-bedroom home, giving owners considerable flexibility without compromising the main living areas. Ginto’s own information states that the three-bedroom villa configuration can accommodate up to eight people.
Property Features
- 218 sqm building area on 803 sqm of land
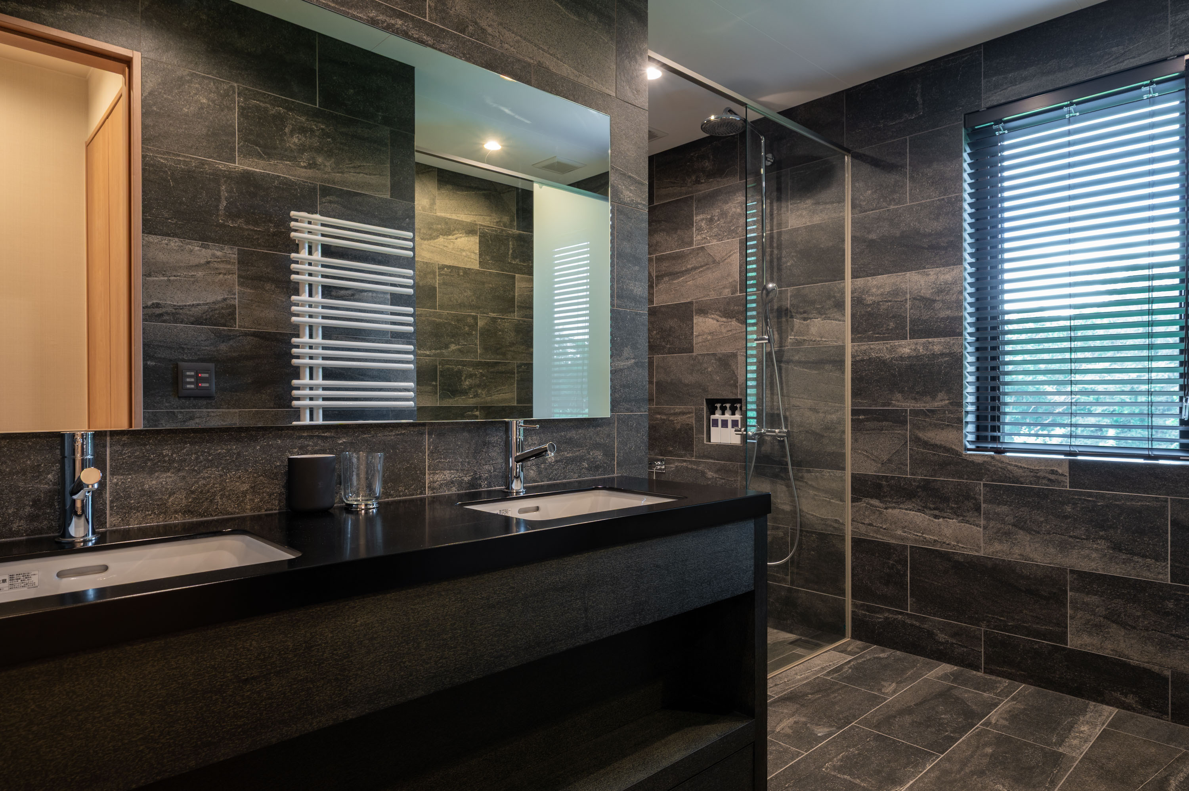
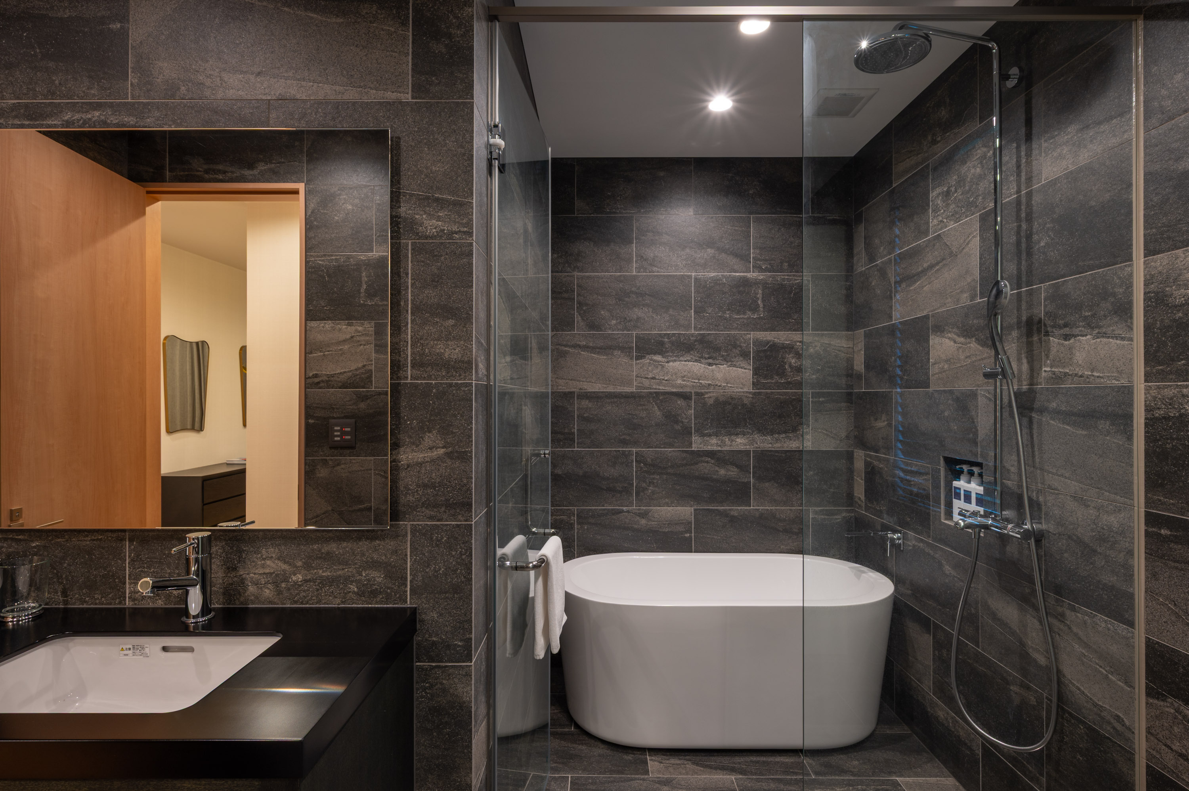
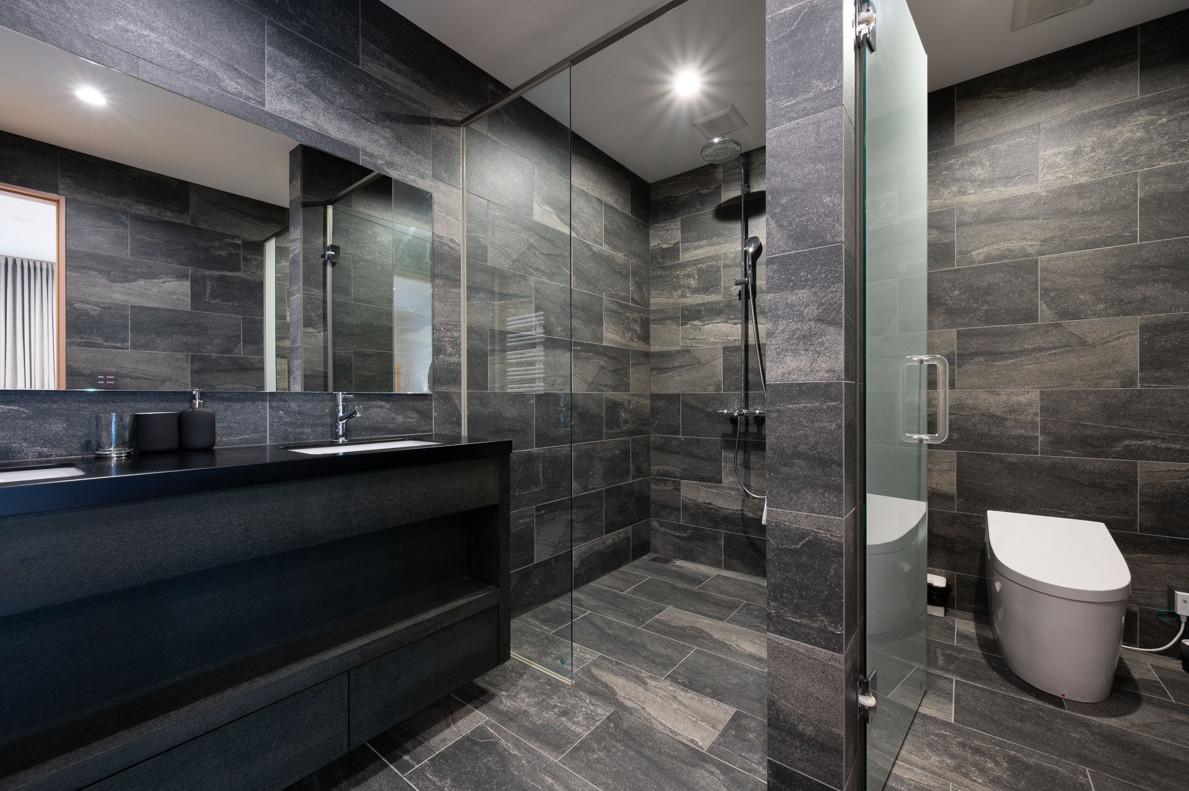
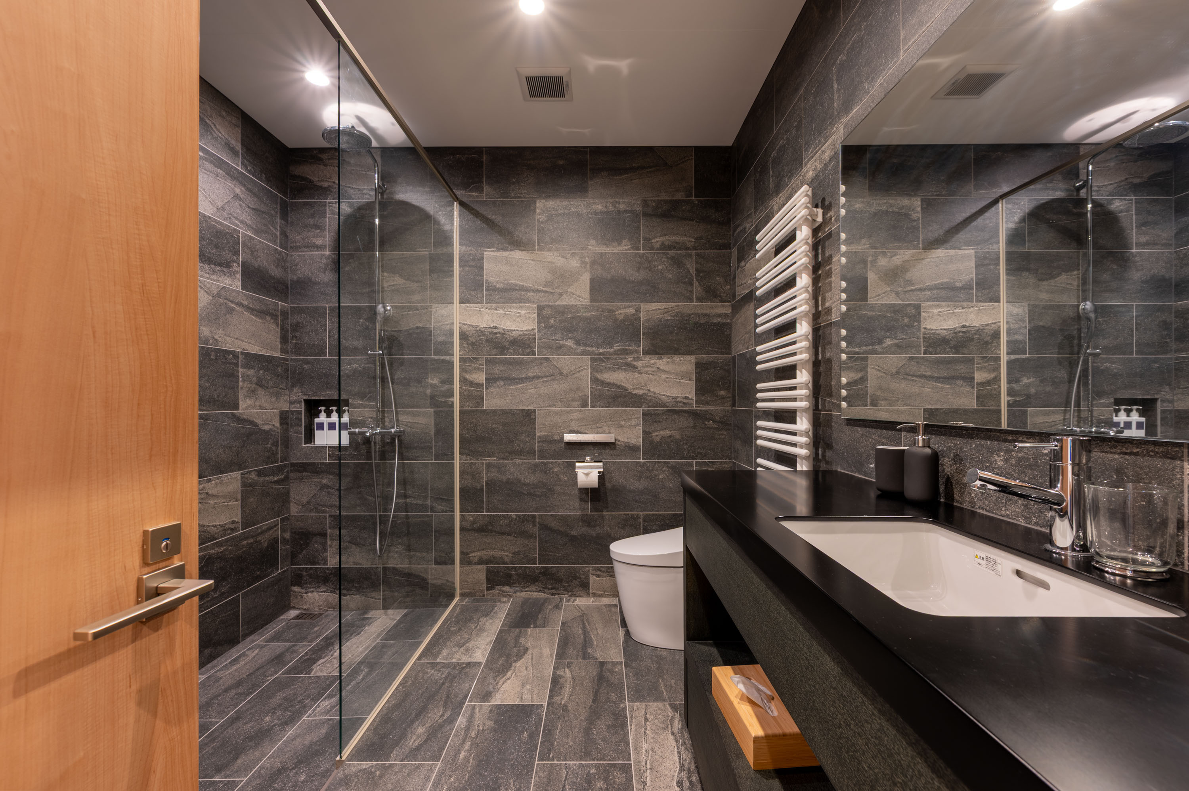
- Three ensuite bedrooms and 3.5 bathrooms
- Dual-key layout with separate upper and lower living areas
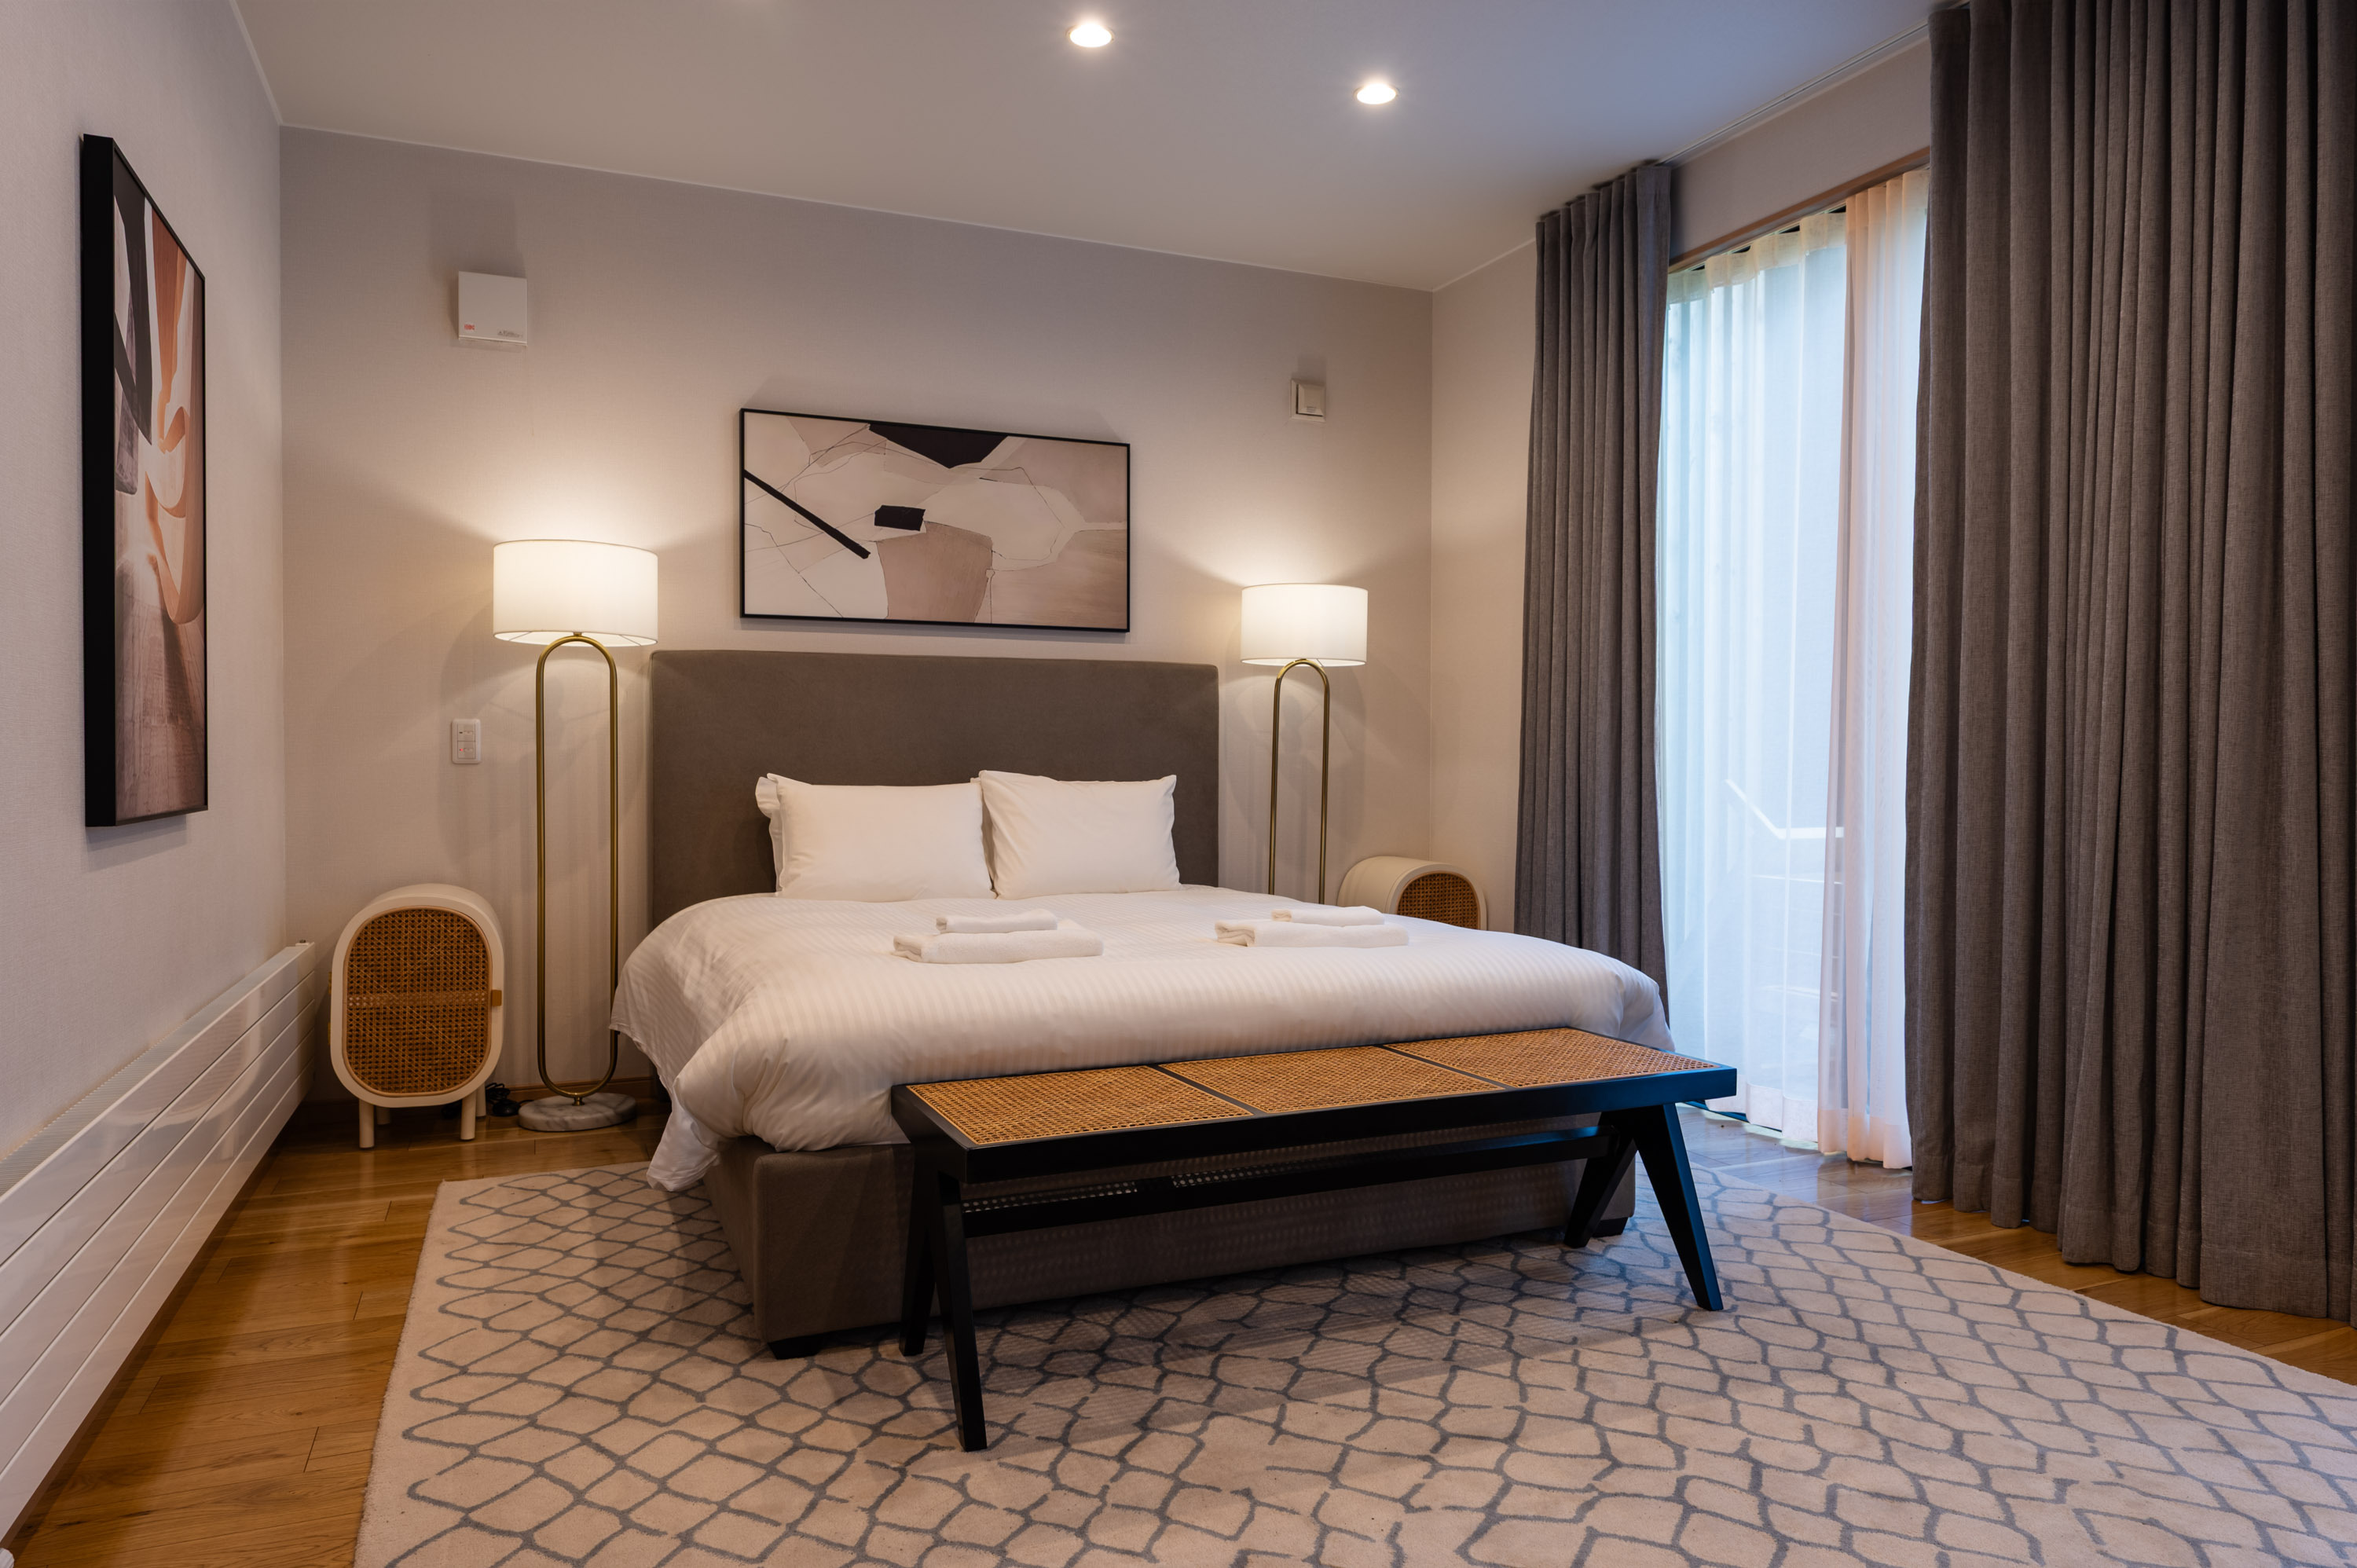
- Ground-floor bedroom with ensuite bathroom and walk-in wardrobe
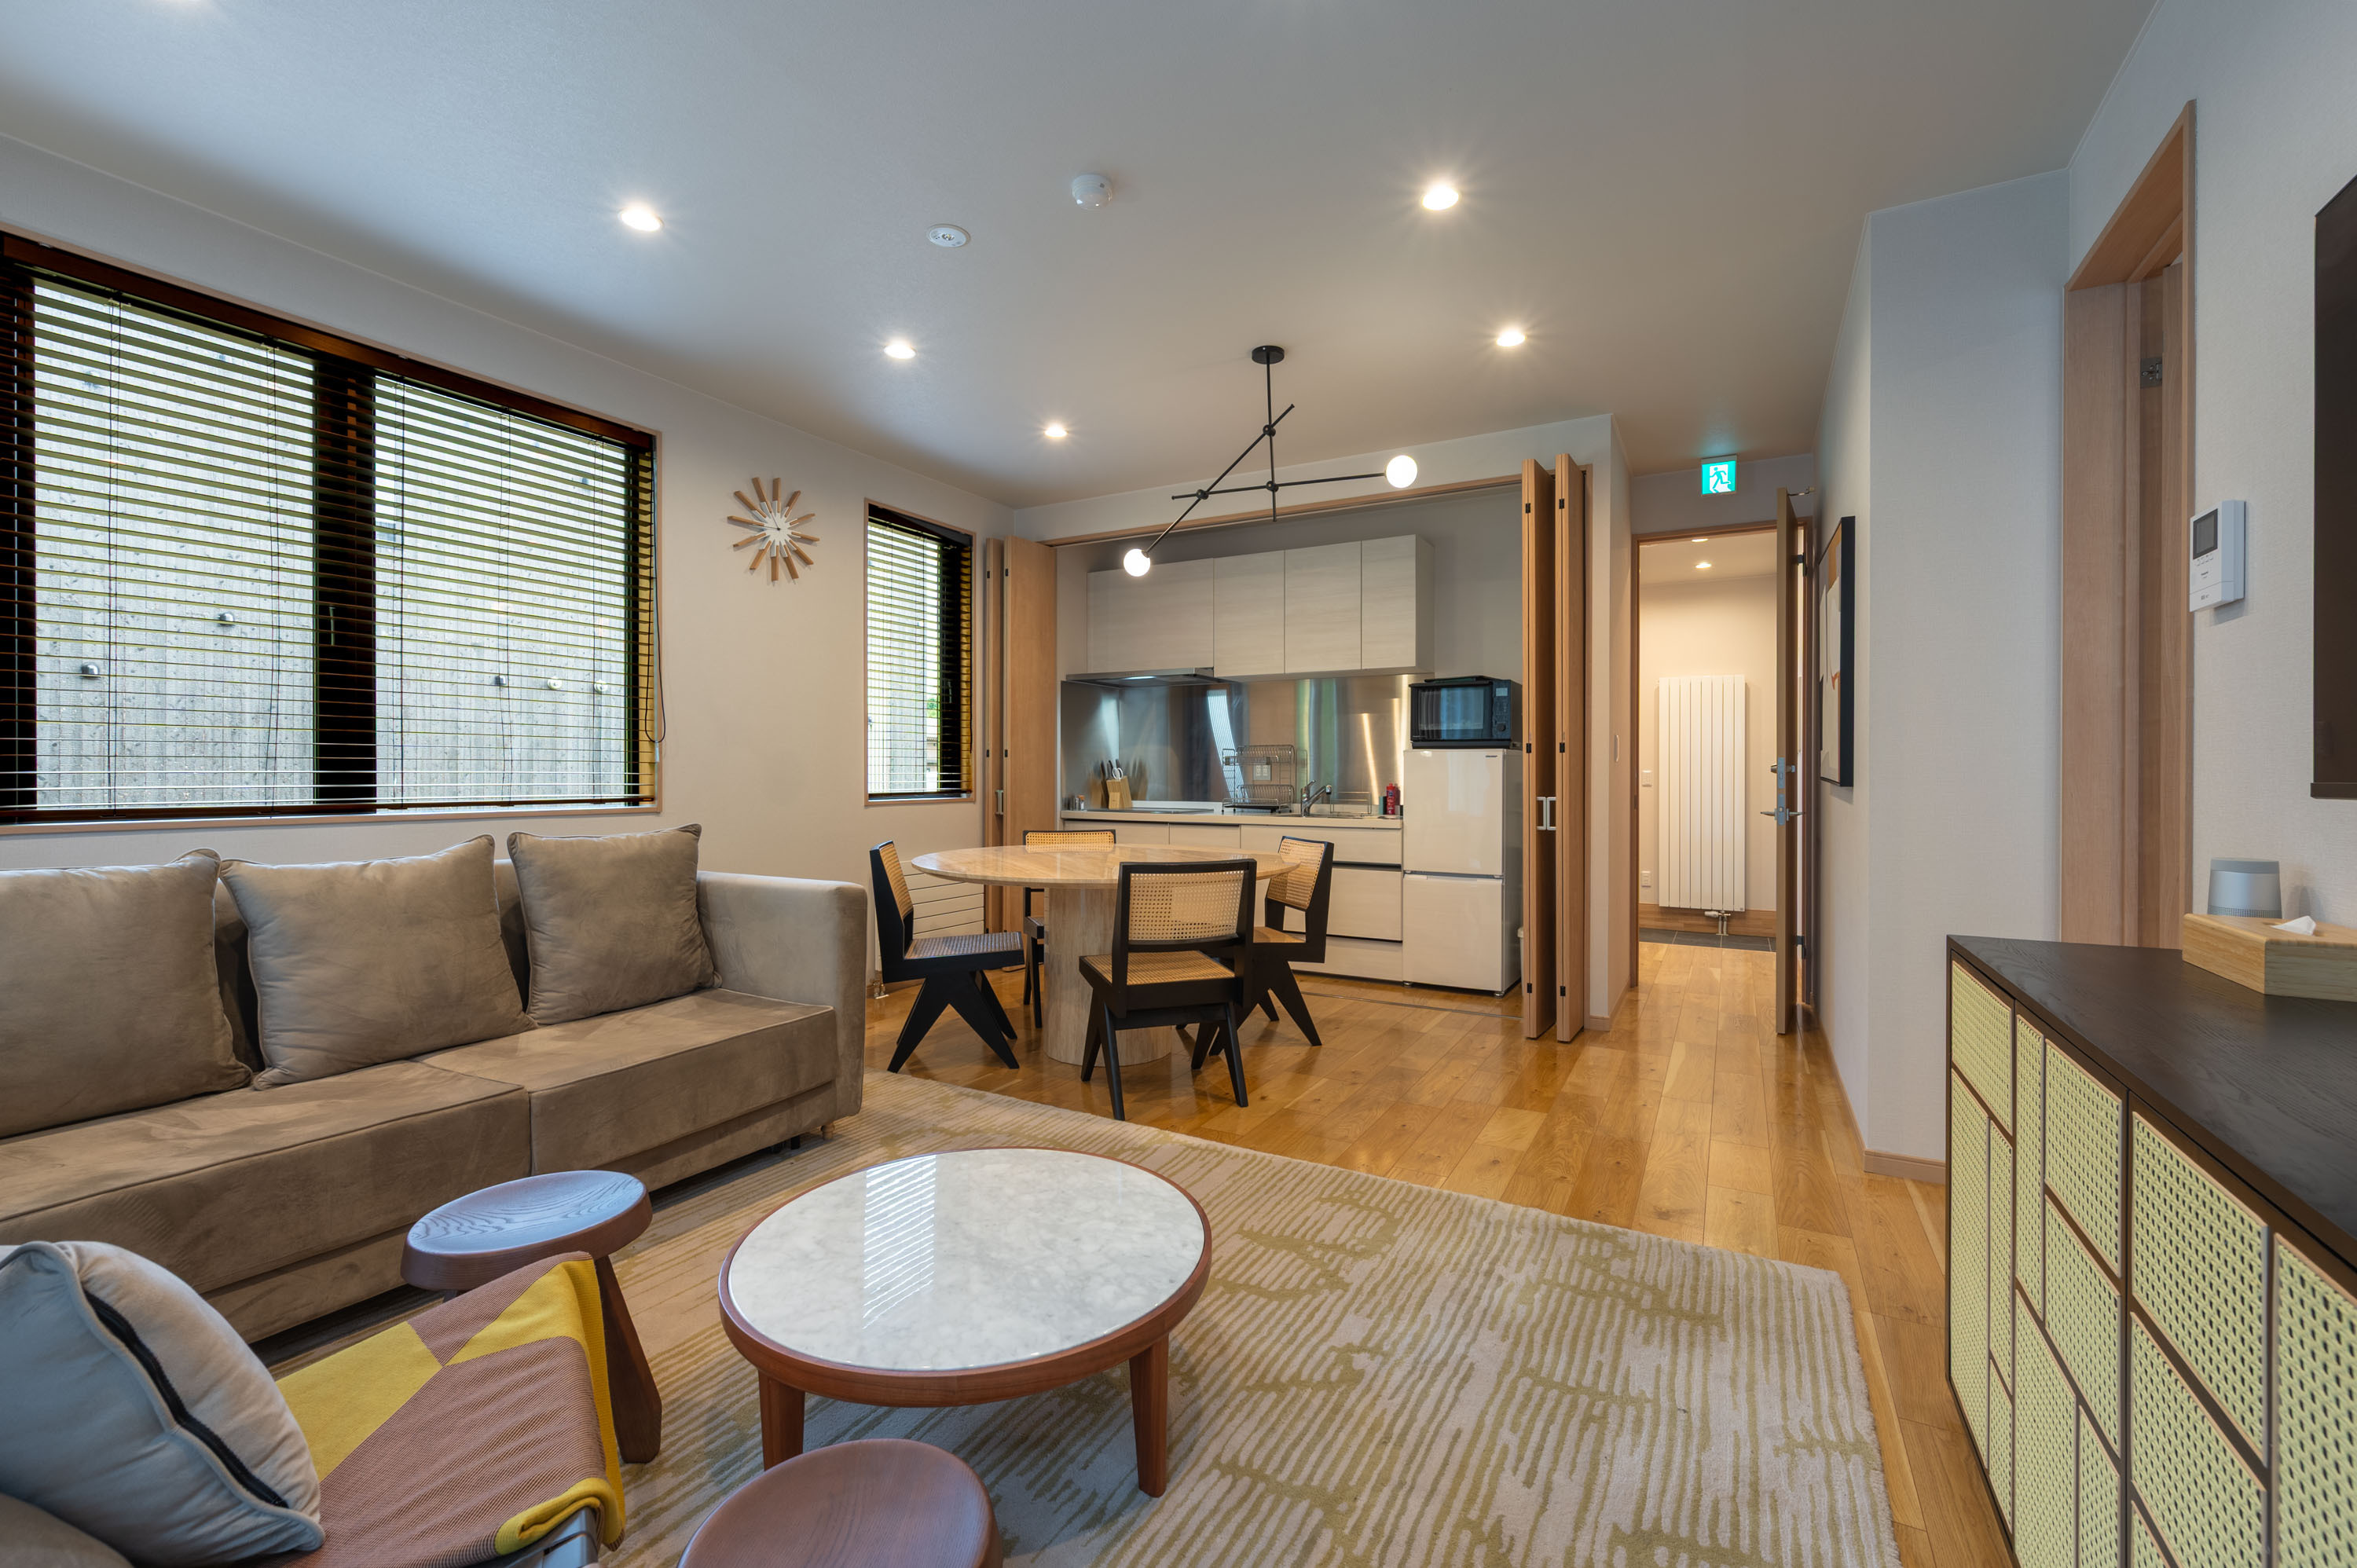
- Ground-floor media/living room with kitchenette
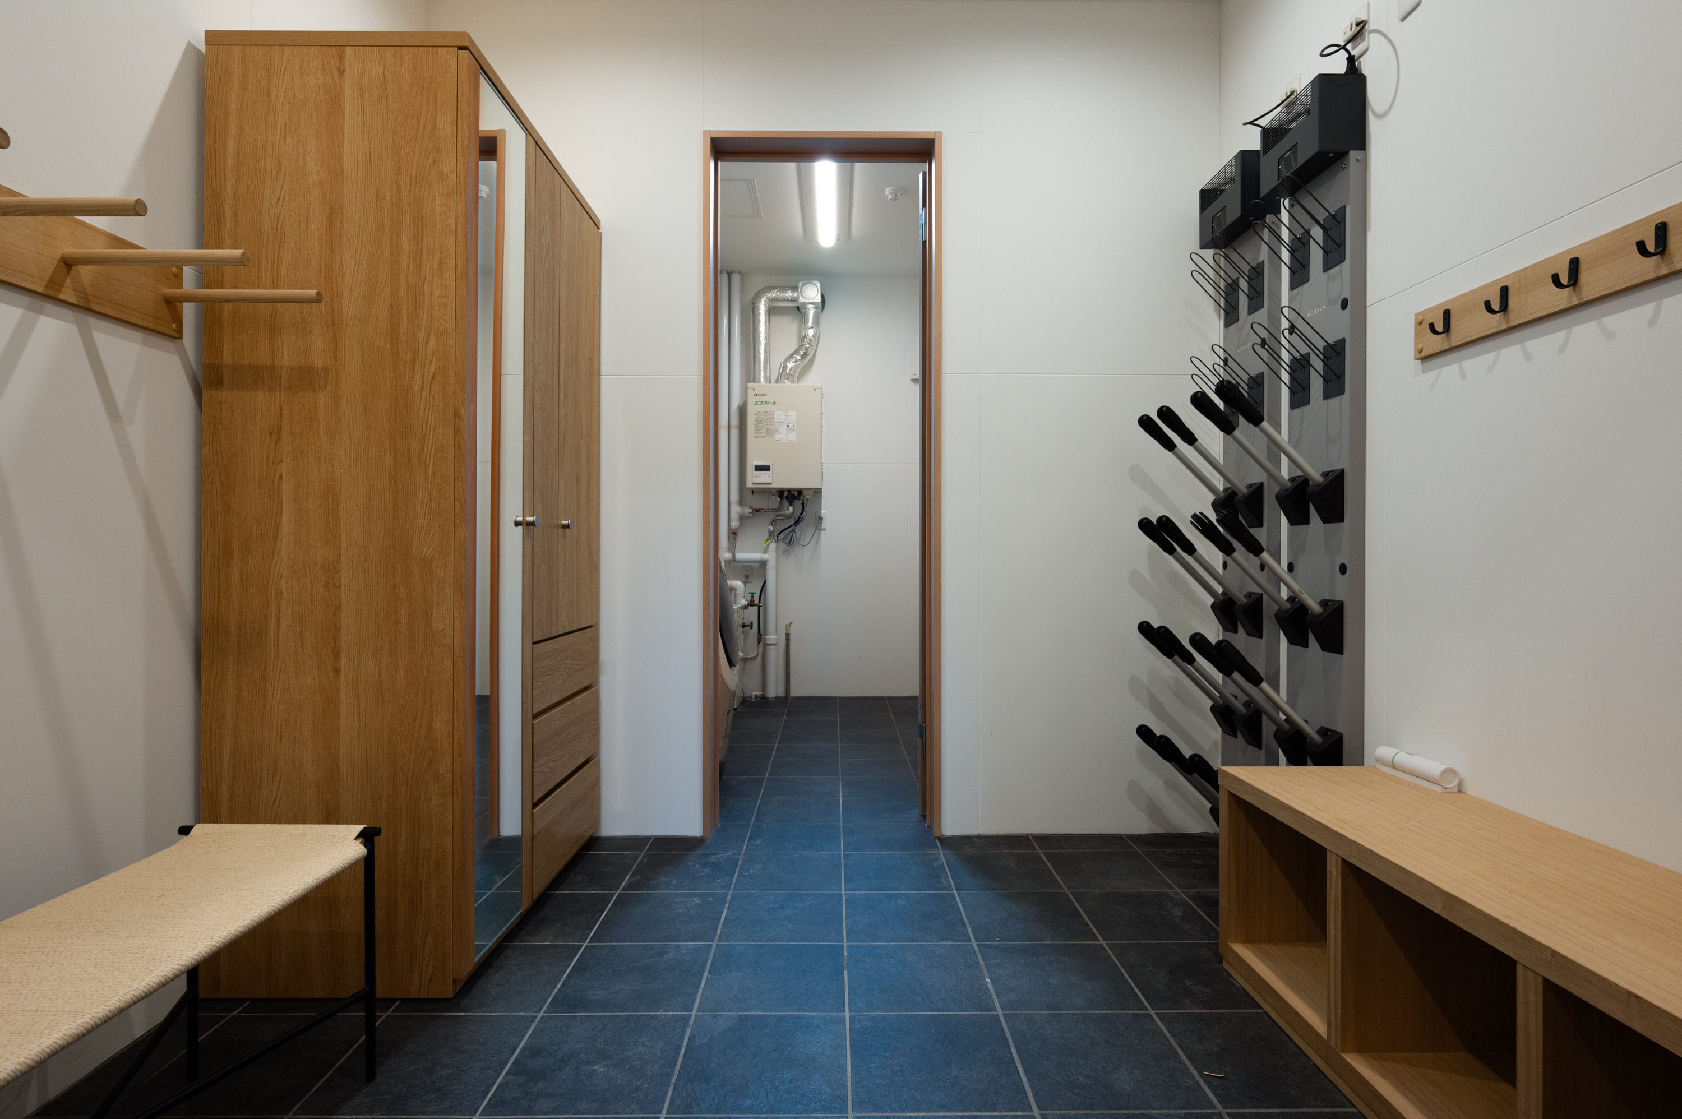
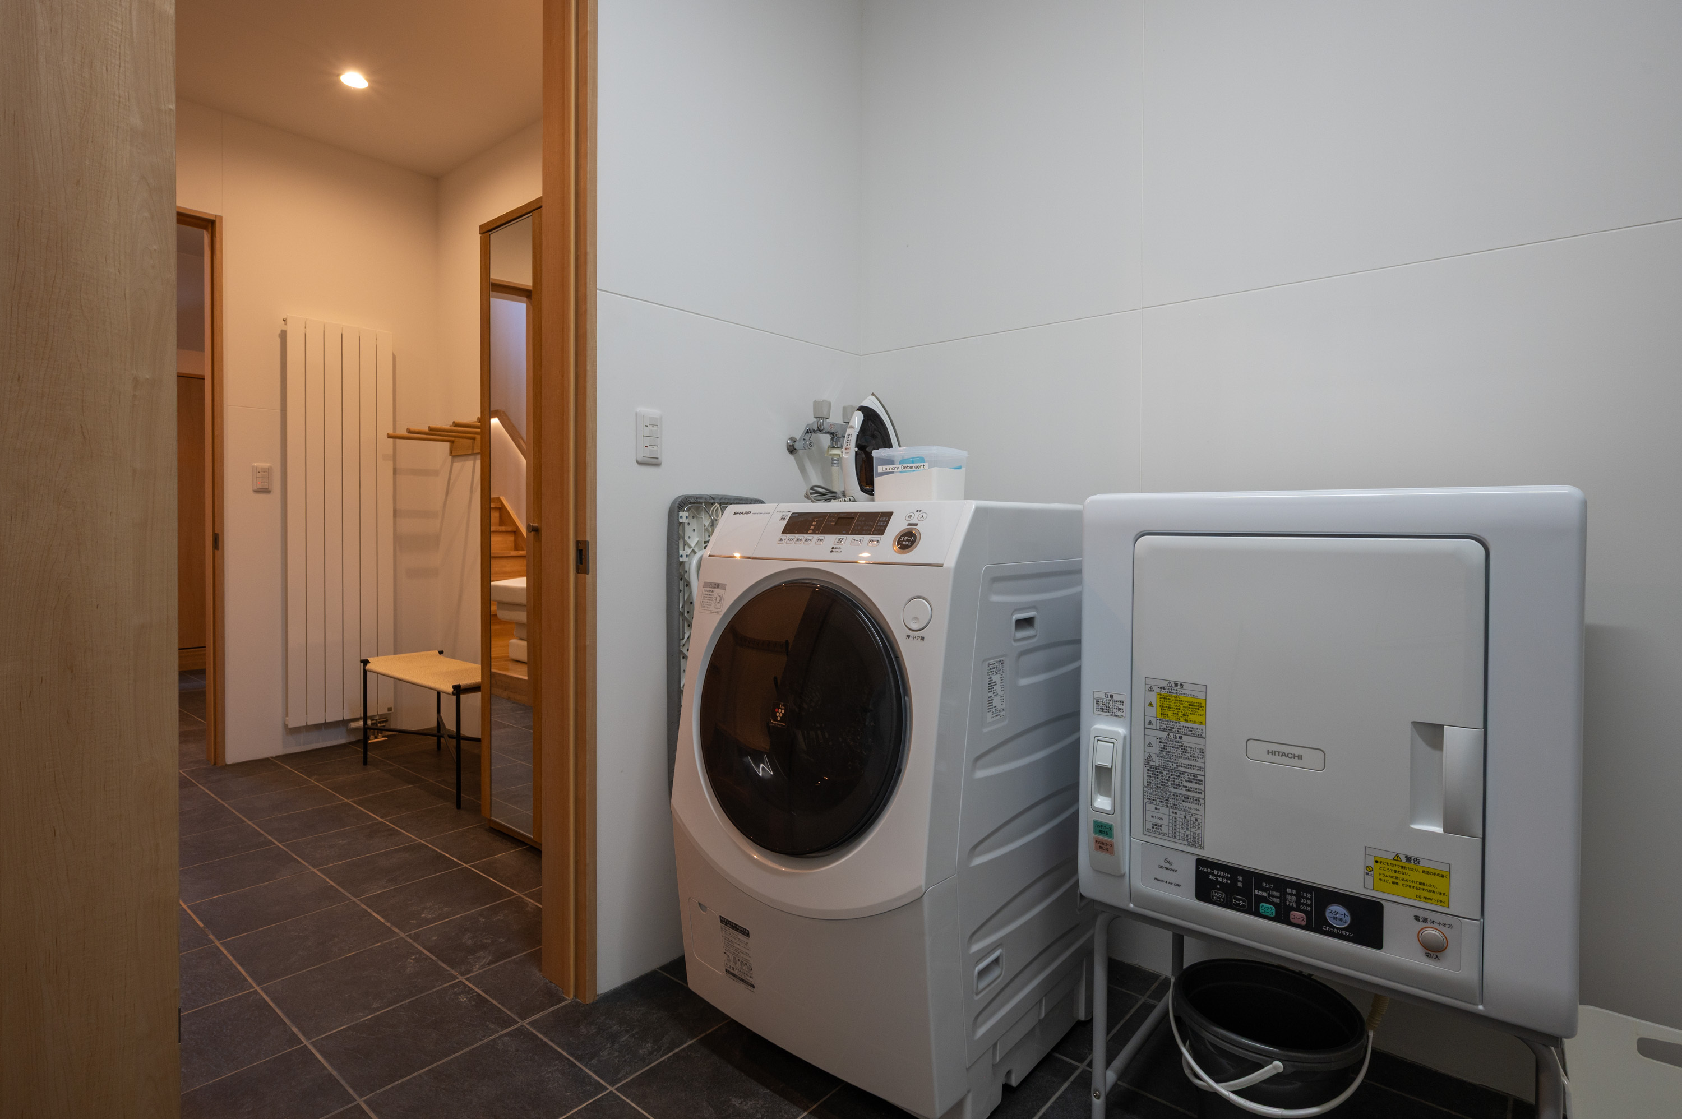
- Dedicated ski room and laundry
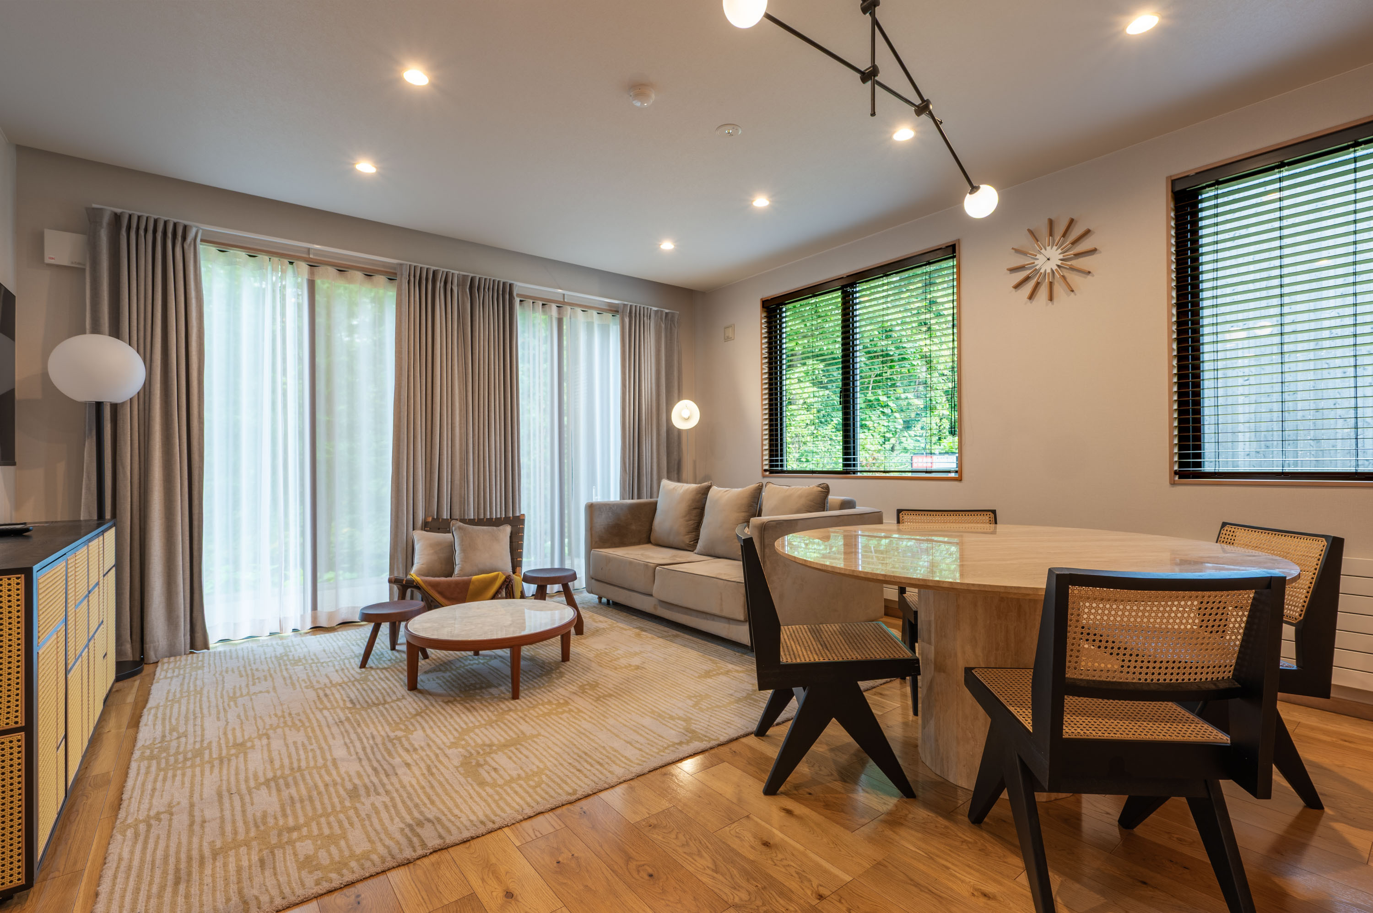
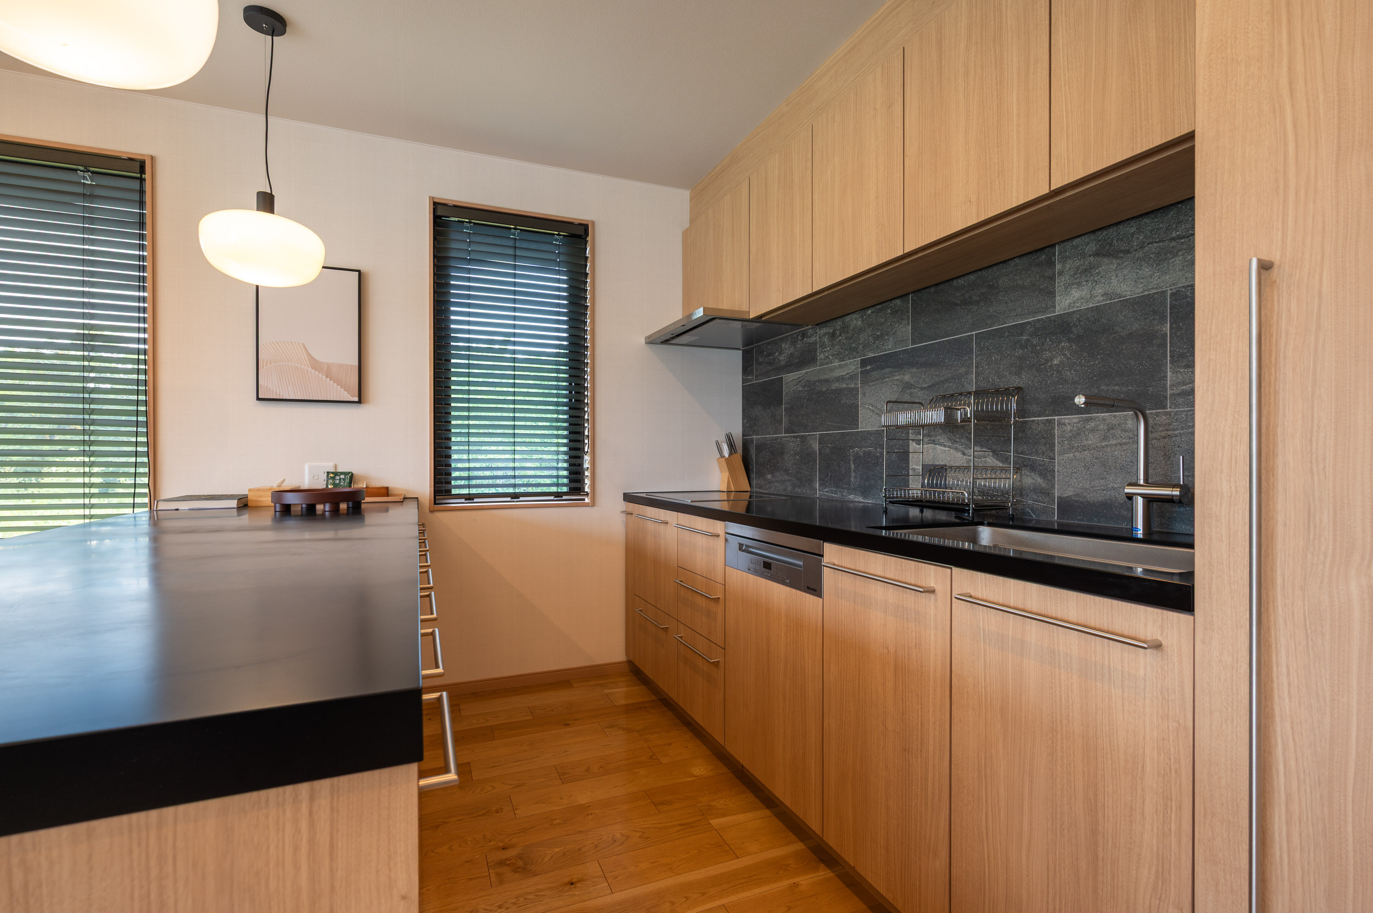
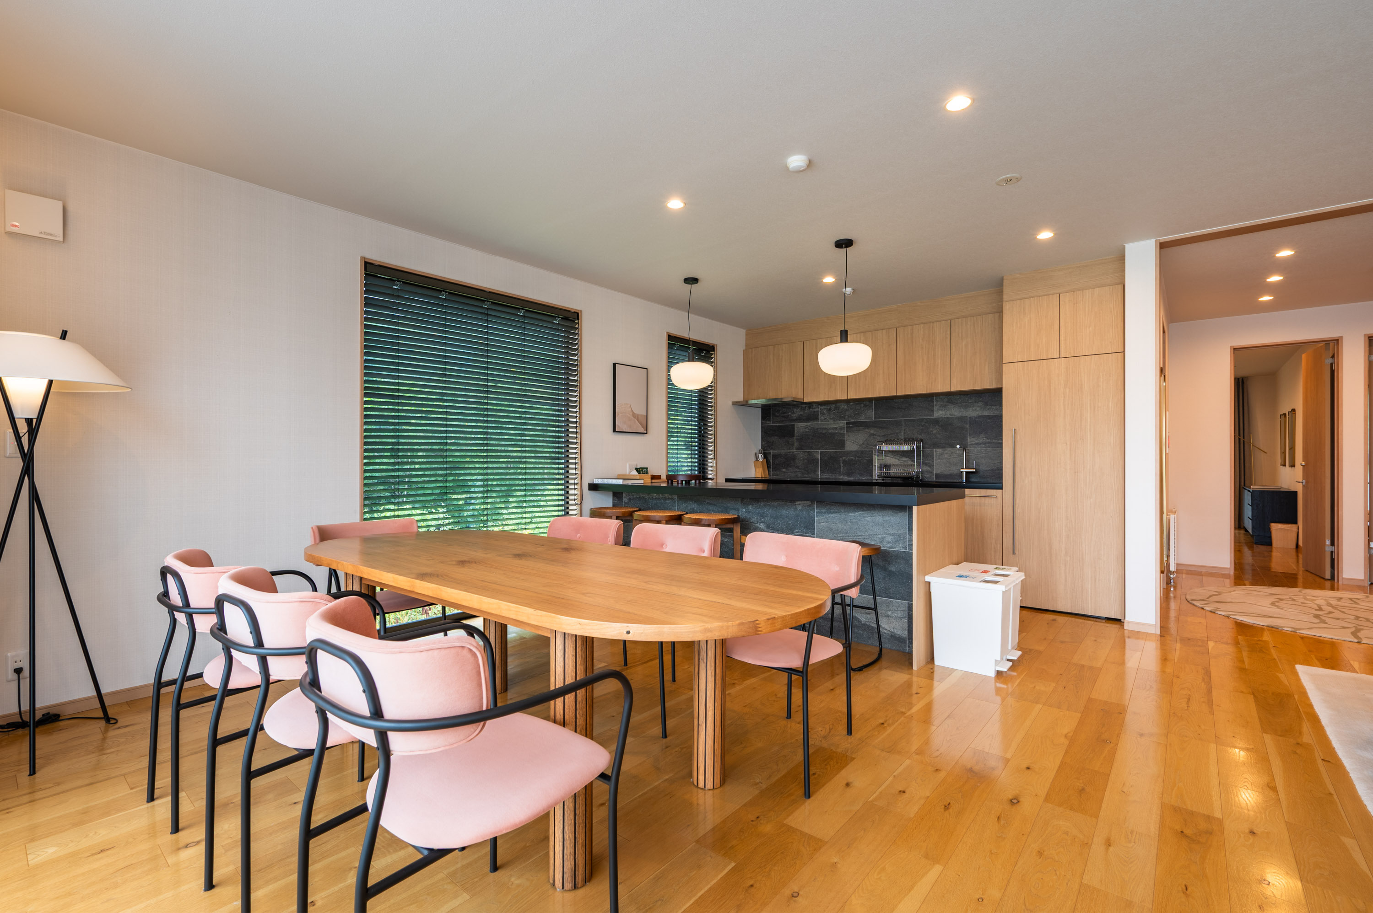
- Main first-floor kitchen, dining and sitting area
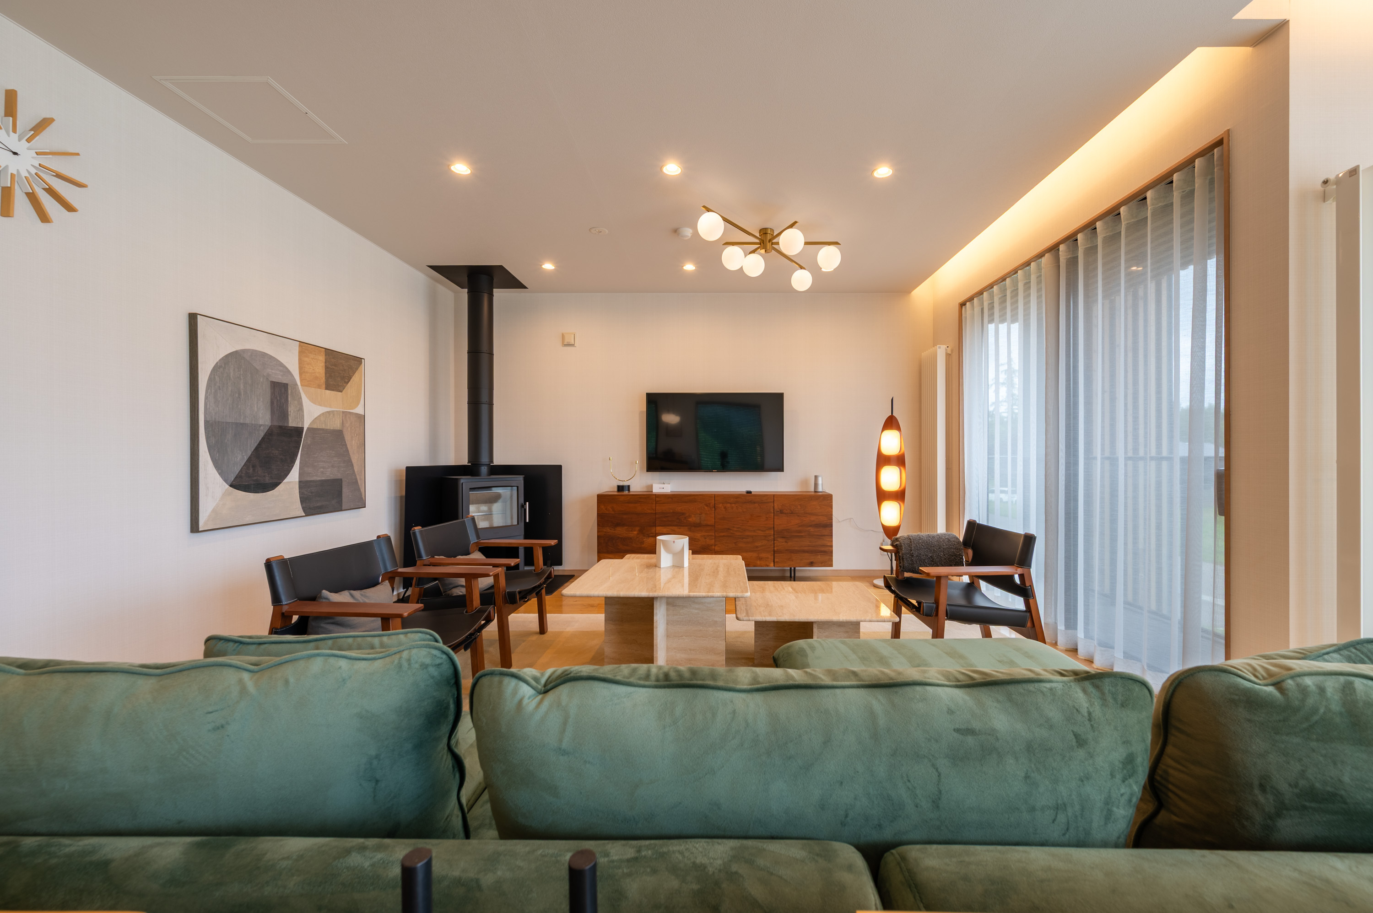
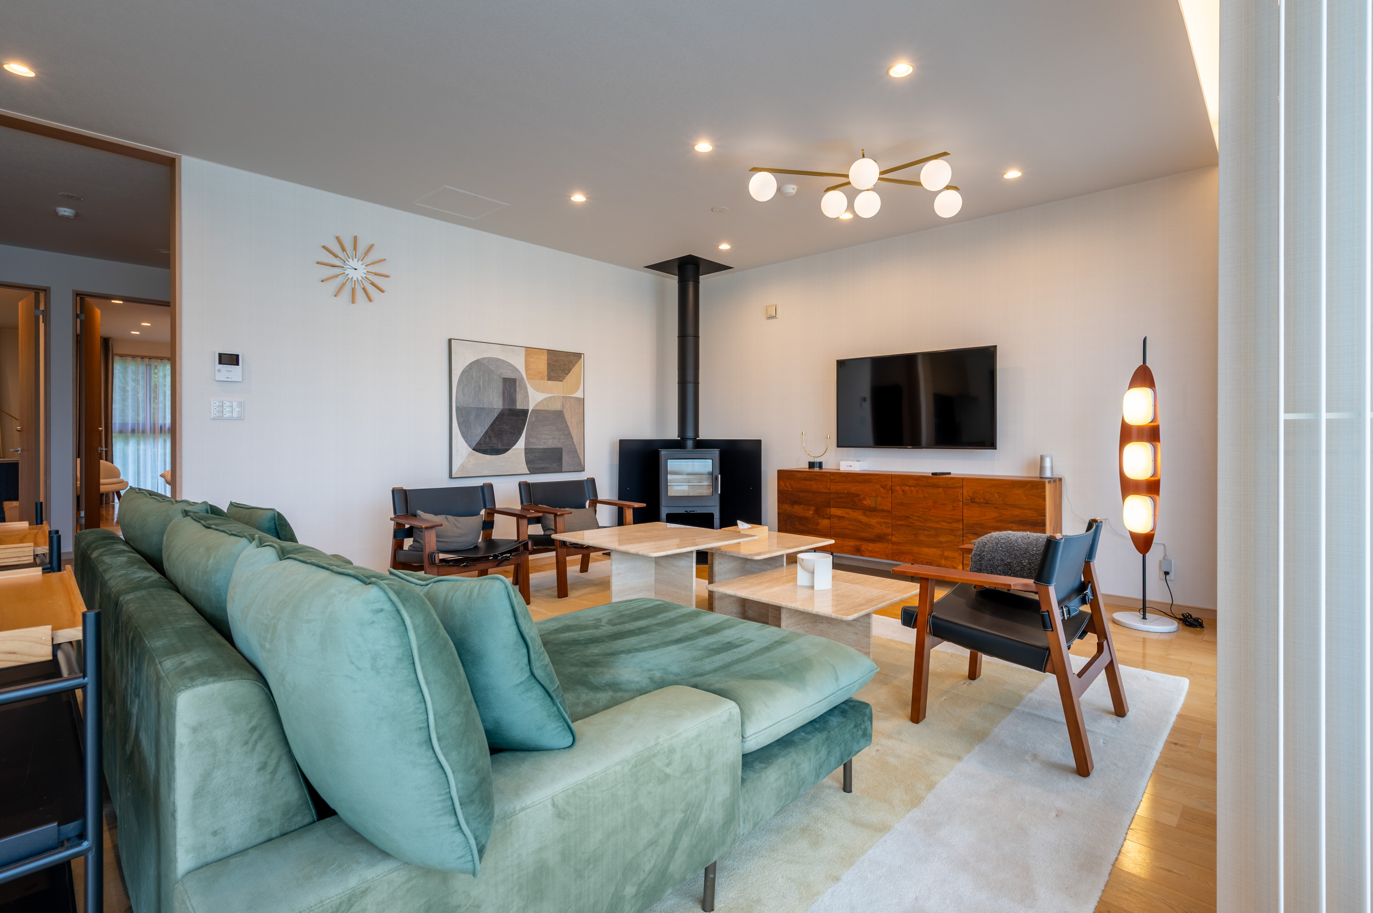
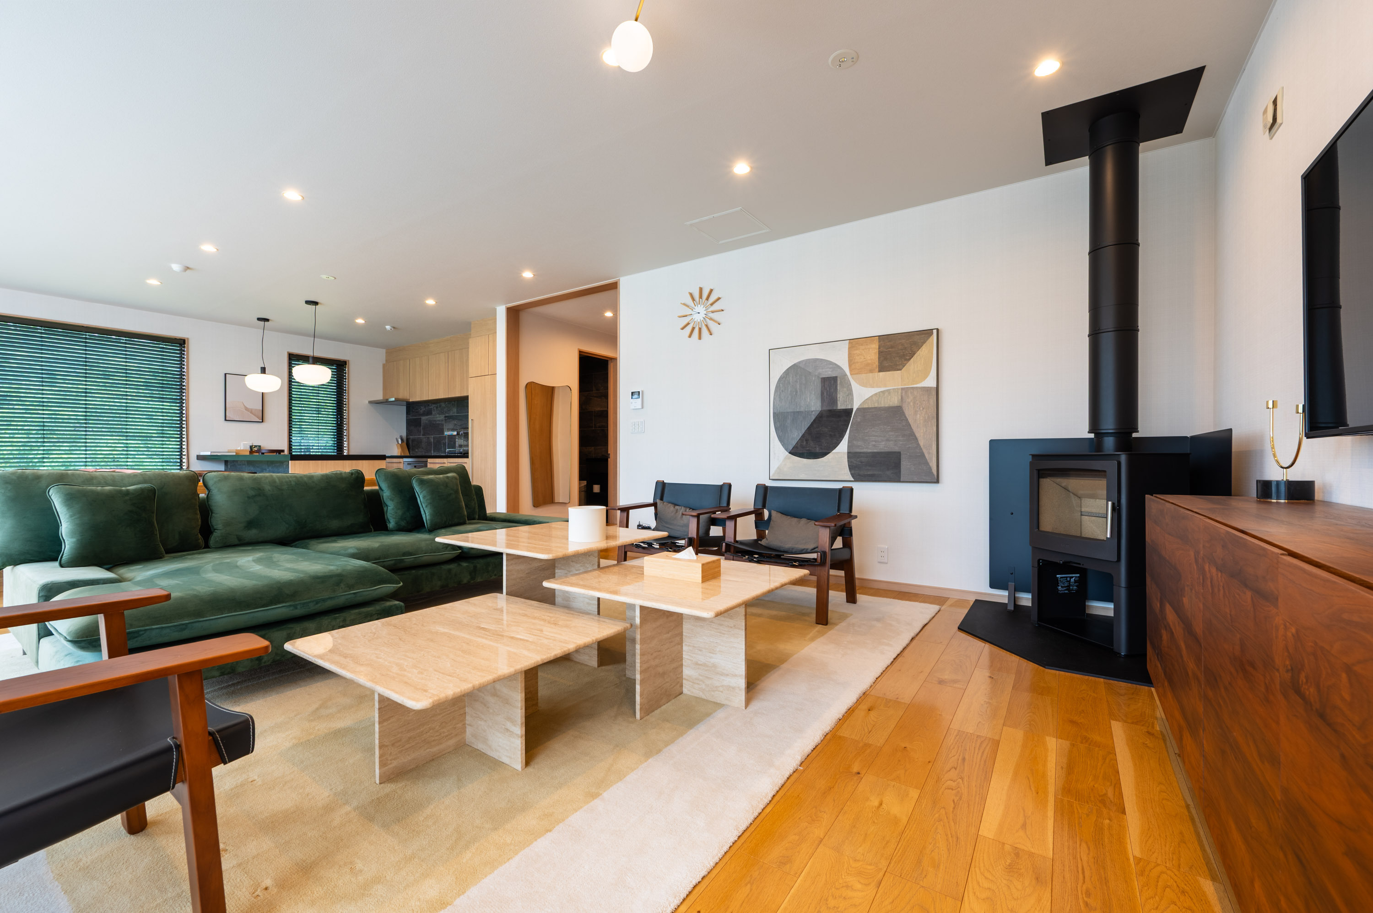
- Wood-burning fireplace
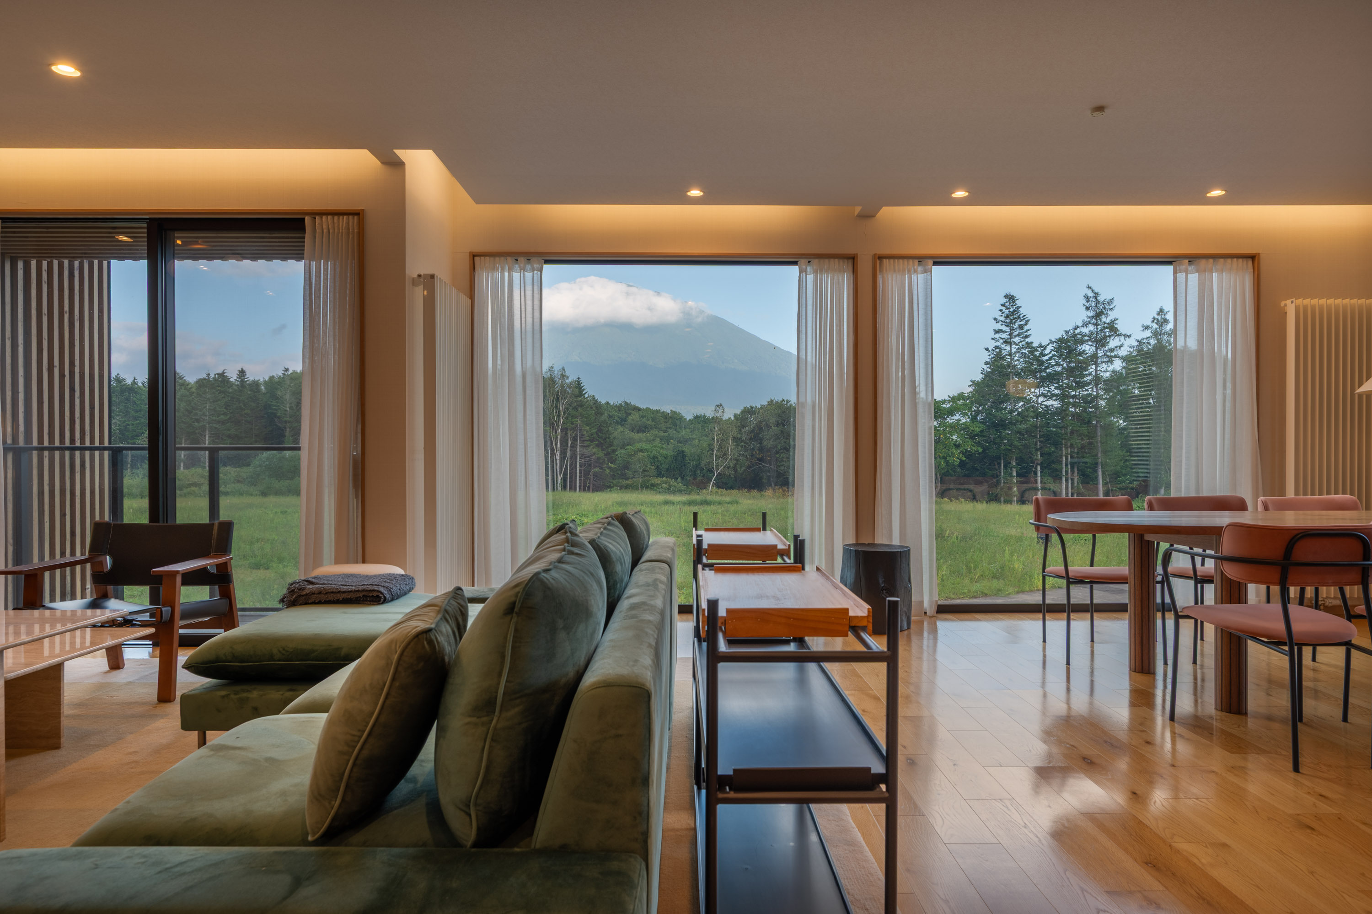
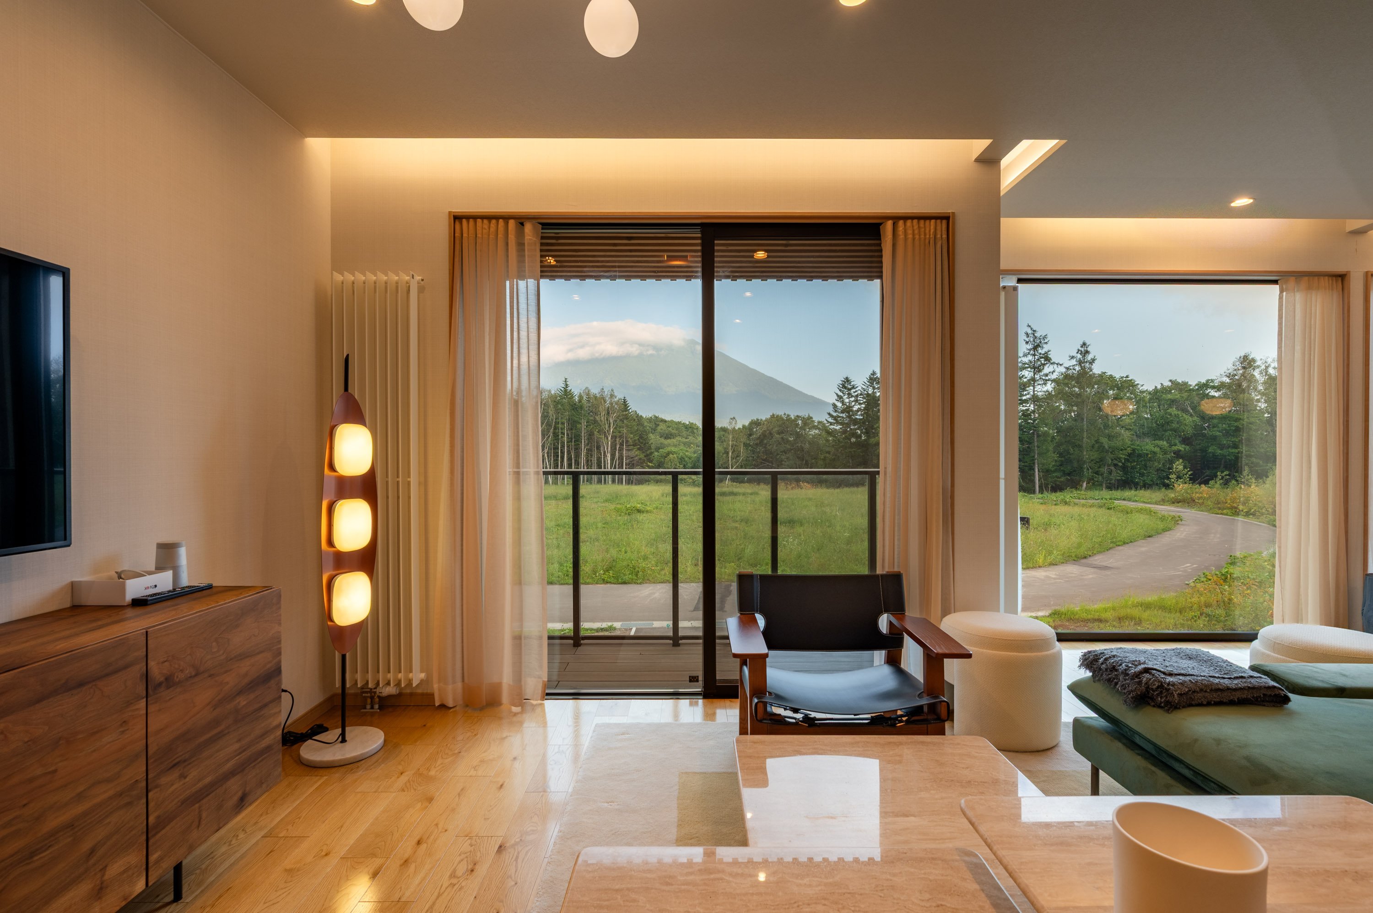
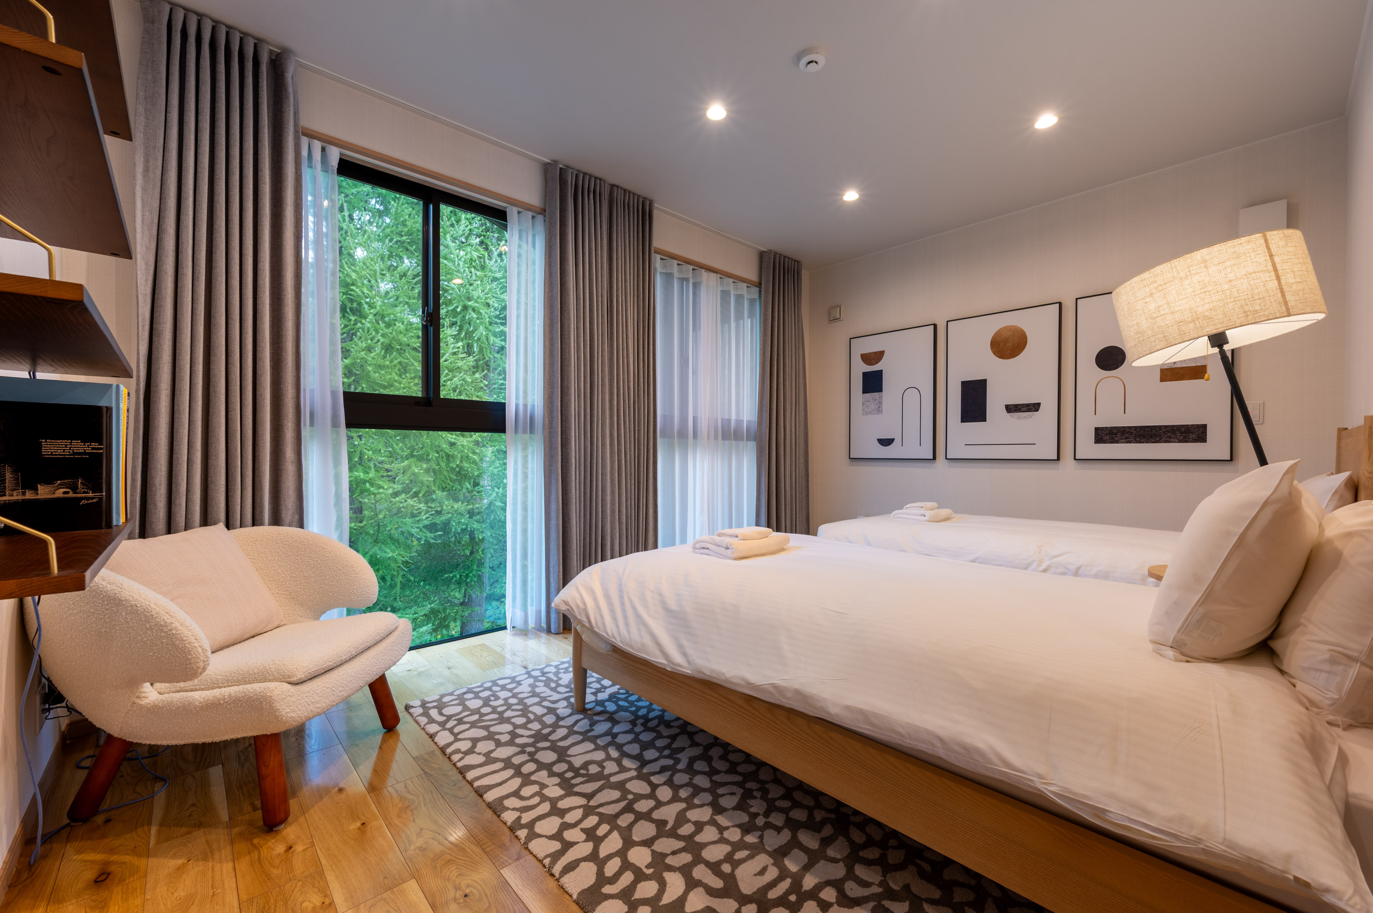
- Mt. Yotei and woodland views
- First-floor balcony plus covered outdoor areas
- Two-car garage and additional external storage
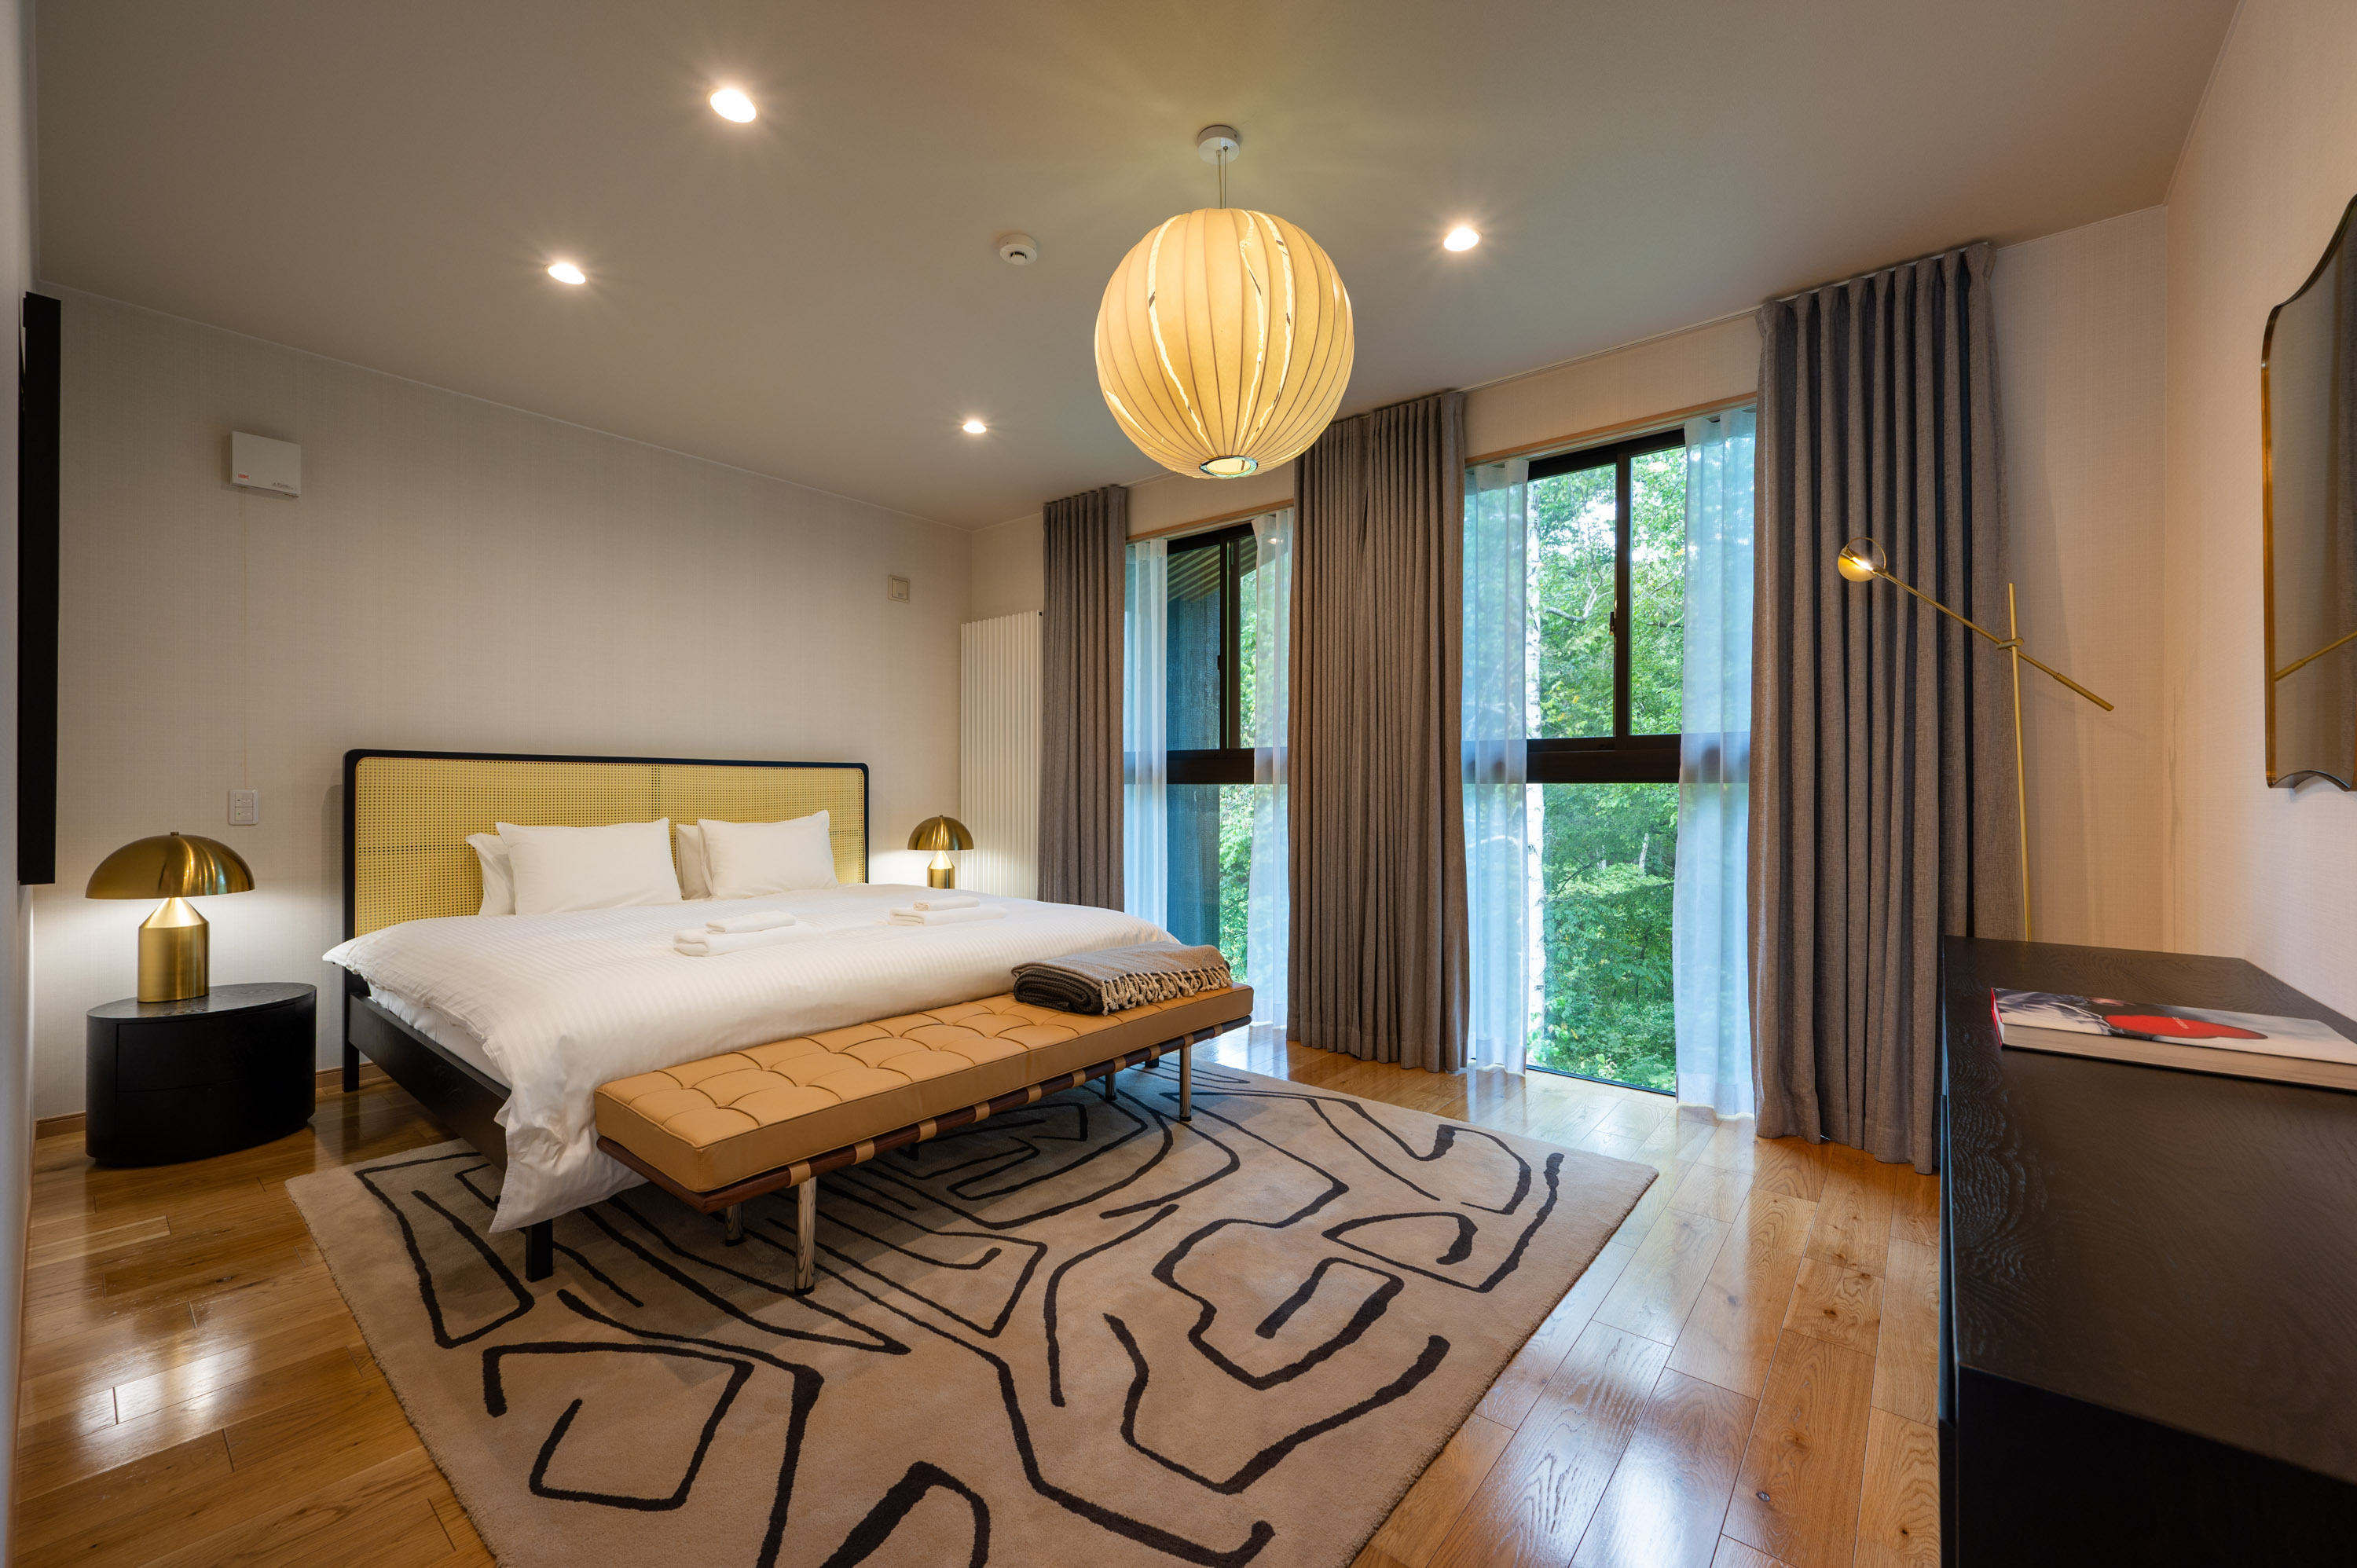
- Mid-century European-influenced furnishings with Japanese detailing
Design and Layout
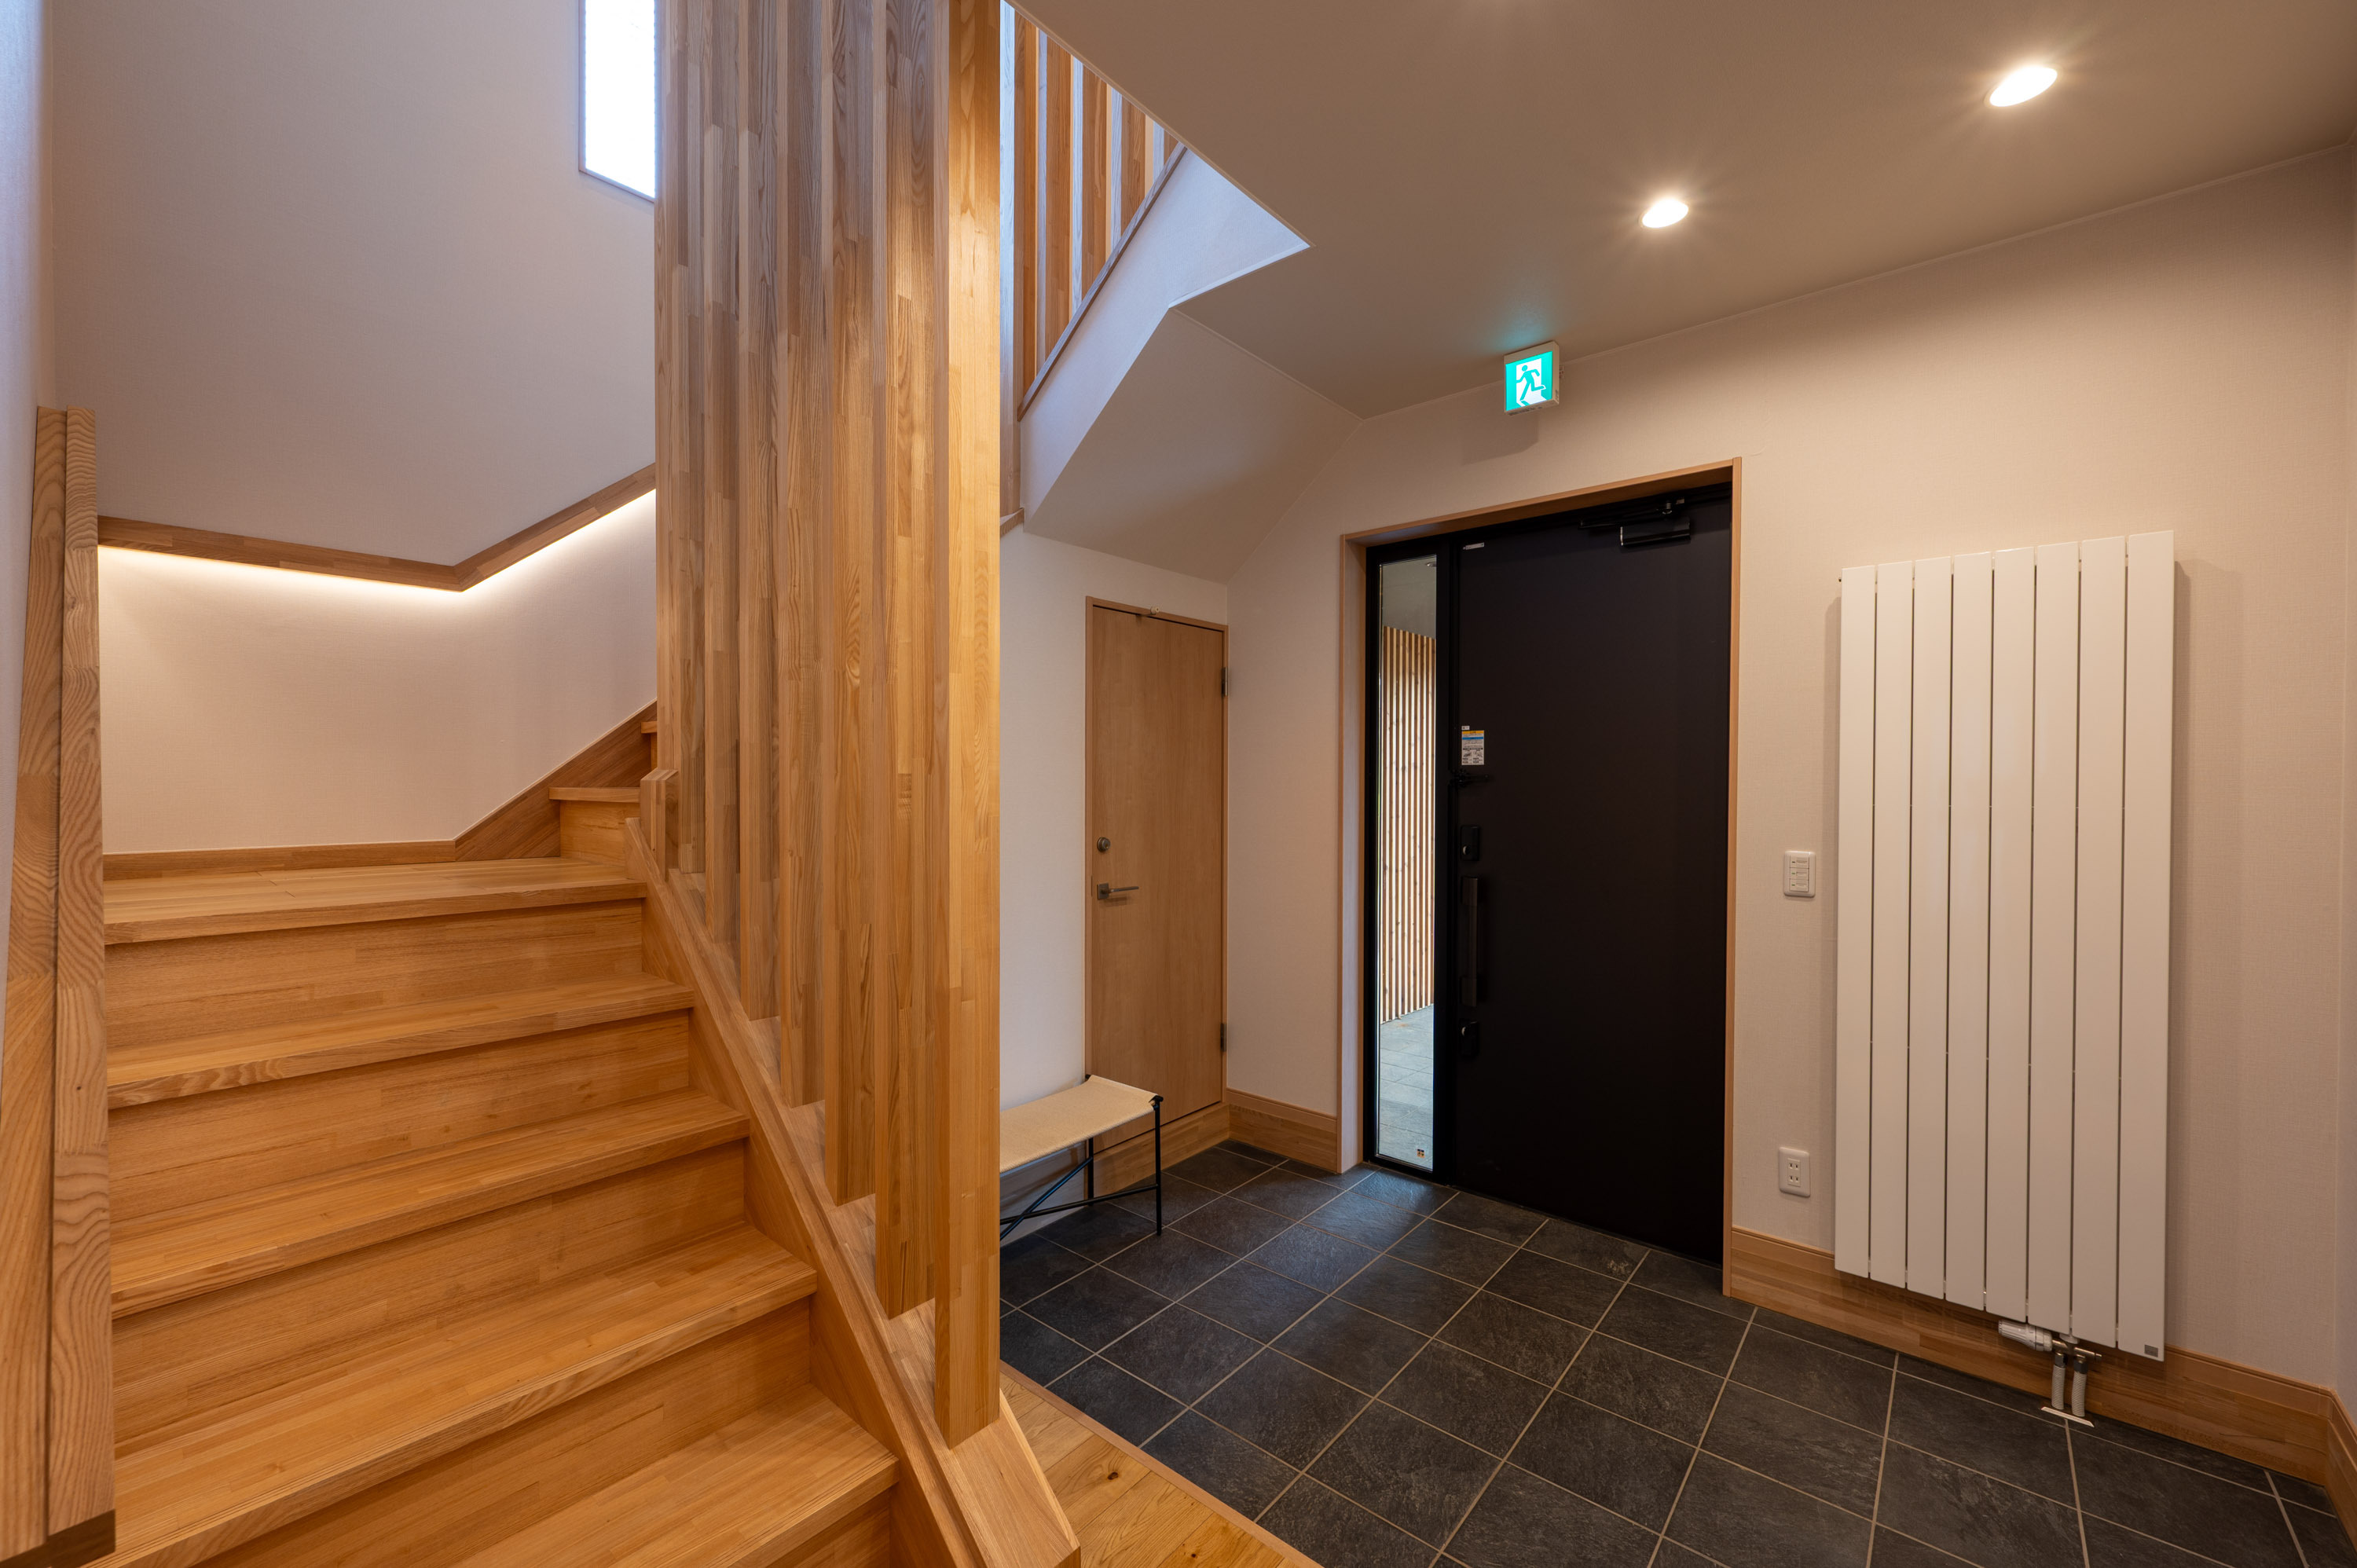
The ground floor has been planned as a genuinely usable second living zone rather than simply additional bedroom accommodation. The official floor plan shows a bedroom with ensuite and walk-in wardrobe alongside a separate media room with kitchenette, making this level suitable for extended family, older children or guests requiring greater privacy. A large garage connects to the ski room and laundry, providing the storage and wet-area space that is particularly useful through a Niseko winter.
Upstairs, the principal living level brings the kitchen, dining and sitting areas together around the fireplace. Two further ensuite bedrooms sit behind the main living area, while broad glazing looks through the surrounding trees towards Mt. Yotei.
Ginto Hirafu and Local Amenities
Ginto Hirafu is a low-density, approximately 20-hectare residential estate overlooking the Shiribetsu River area. The community includes forest walking trails and Rakutani Restaurant & Lounge, operating from a reconstructed traditional kominka. Ginto is also constructing a Wellness Center planned to include a gym, yoga studio, spa, sauna, cold plunge, café/lounge facilities and private indoor and outdoor onsen baths. These facilities should be described as forthcoming rather than completed.
Access remains practical despite the wooded setting. Local guides place Hirafu Gondola at about a six-minute drive from the estate, Hanazono at roughly 11 minutes, with bus connections and restaurants available around the Midtown area.
Sasame Yuki stands out for the combination of a substantial land parcel, a full-size garage and a dual-key layout that works equally well as one home or two more independent living areas.
For more photos and information, visit the listing on the agent's website.
View this listing on the agent's site or use the contact buttons at the top of this page to get in touch with the agent directly.