Otaru Midori Hillside House
- 6
- 1
- 199.86 sqm
- 338.94 sqm
- 1974
Midori 3-chome, Otaru-shi, Hokkaido 047-0034
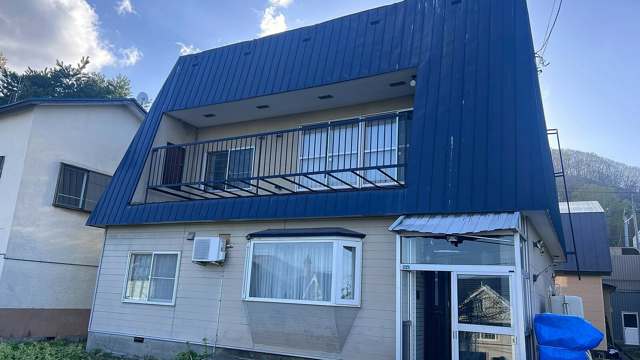
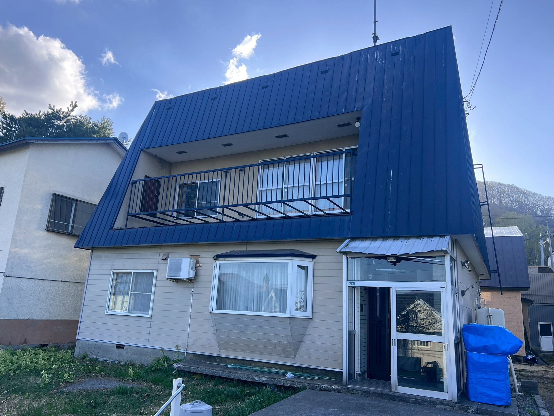
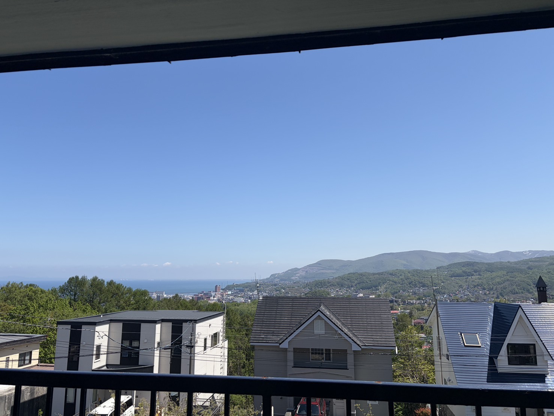
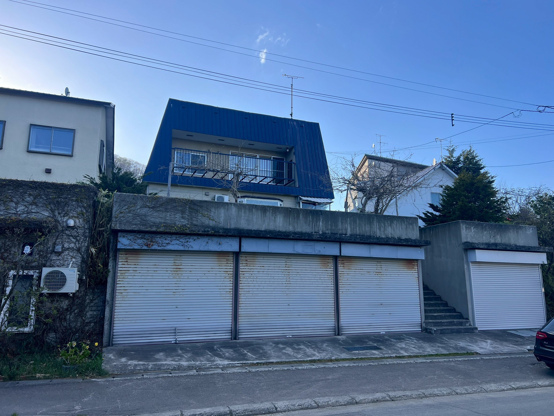
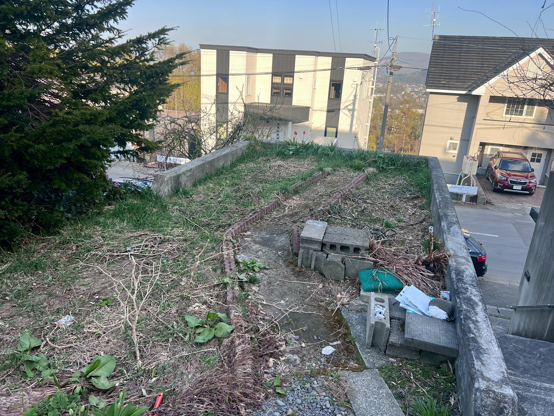
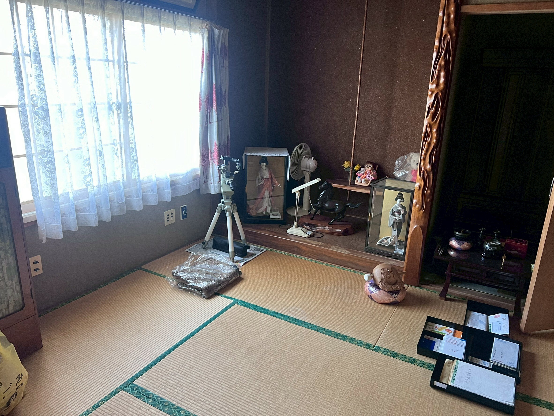
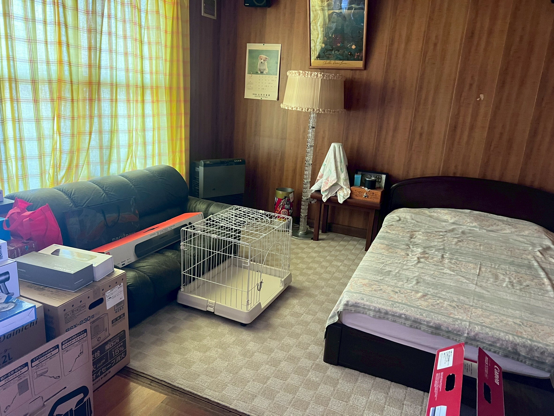
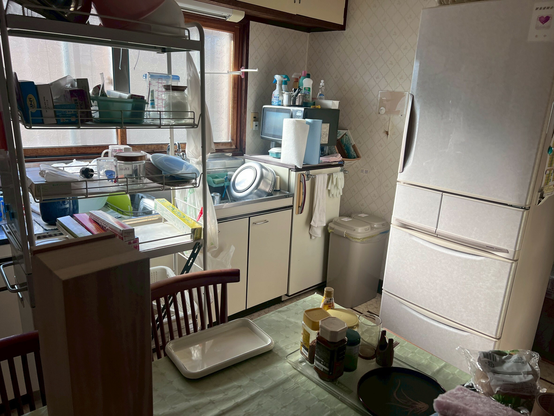
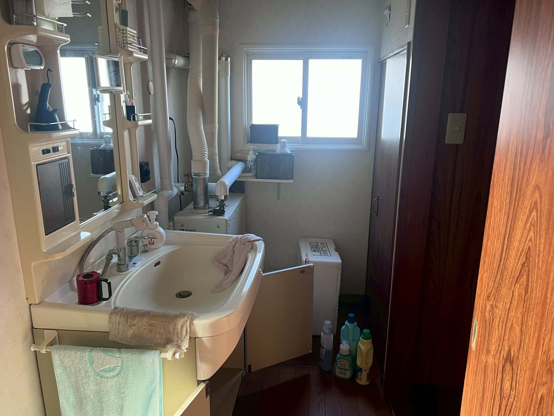
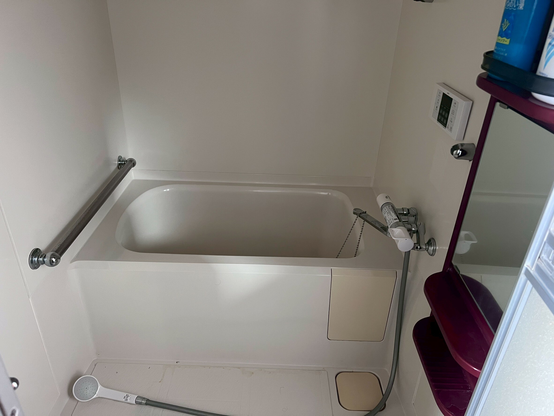
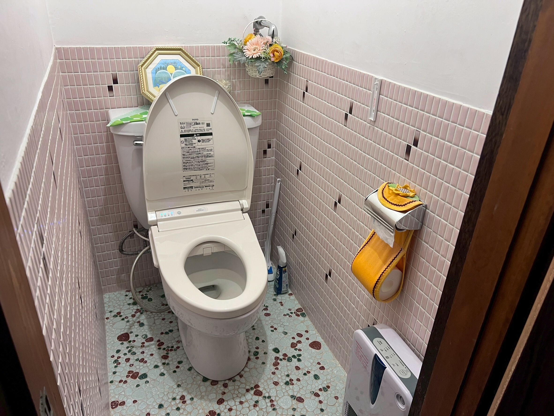
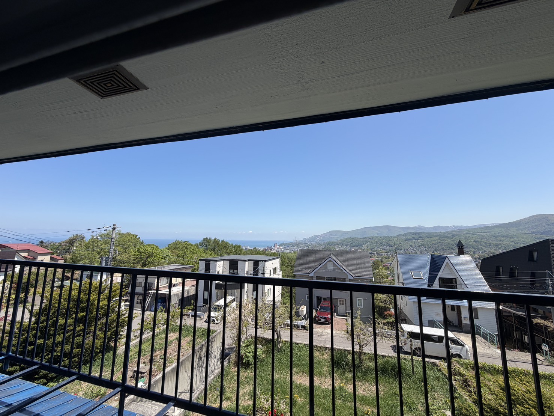
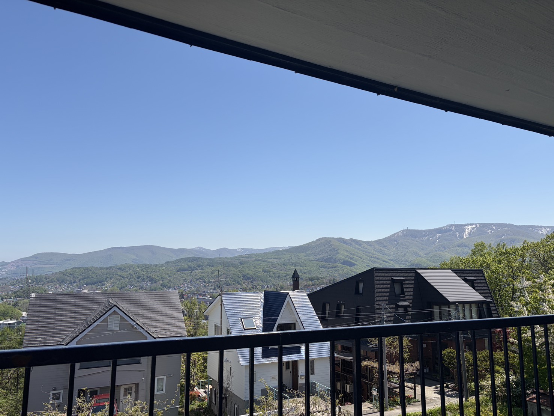
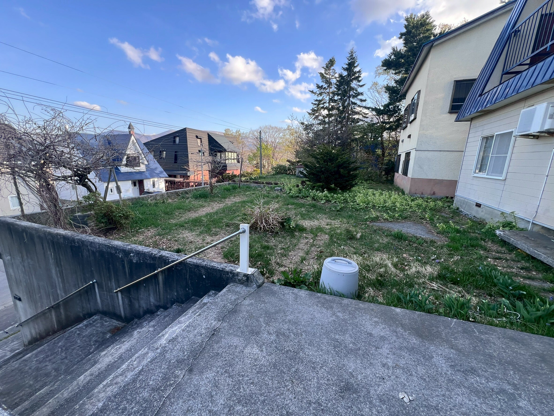
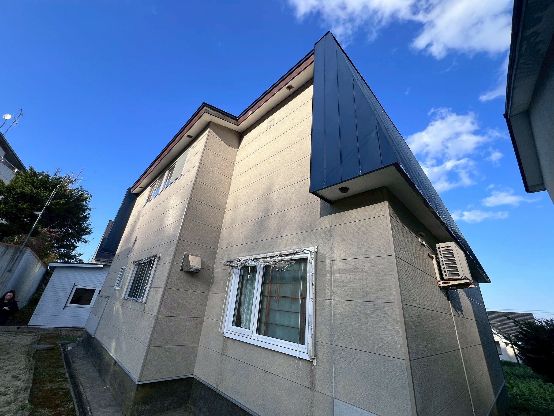
Set on a generous 338 sqm (approx. 103 tsubo) plot, this property features a two-story wooden residence paired with a reinforced concrete (RC) garage that includes a basement level. Perched on elevated ground, the property enjoys open views of Otaru’s beautiful forests, cityscape, and seasonal scenery. Furthermore, a beautiful ocean view can be enjoyed right from the house.
Located in the Midori area of Otaru, the property sits within a peaceful yet convenient residential neighborhood. Embracing the charm of Otaru’s famous hilly landscape, it offers quick access to the historic canal district and local markets filled with fresh seafood.
Otaru is not only a world-renowned tourist destination but is also gaining renewed attention as a commuter town for Sapporo. The area offers an exceptional winter lifestyle with several ski resorts nearby, providing easy access to high-quality powder snow. Additionally, the Sasson Expressway ensures a smooth and efficient connection to central Sapporo.
Future developments—including a planned Shinkansen stop in Otaru and a new expressway to Kutchan—are expected to further improve access to Niseko and even Tokyo. Daily conveniences are also excellent, with supermarkets, convenience stores, a post office, clinics, and schools all located just a few minutes away by car.
Accessibility (Driving) - Approx. Times
- JR Otaru Station: 6 min
- Otaru Canal Area: 8 min
- JR Sapporo Station: 45 min (via Expressway)
- New Chitose Airport: 75 min (via Expressway)
- Otaru Tenguyama Ski Resort: 10 min
- Asarigawa Onsen Ski Resort: 20 min
- Sapporo Teine Ski Resort: 30–35 min (via Expressway)
- Sapporo Kokusai Ski Resort: 30–35 min (via Expressway)
- Kiroro Ski Resort: 40–45 min
- Niseko Hanazono Resort: 1 hr 20 min
Remarks
Land Area Details
- 207.14 sqm
- 131.80 sqm
Total Land Area: 338.94 sqm
Floor Area Details
- Main Residence: 133.03 sqm (77.67 sqm + 55.36 sqm)
- Garage: 66.83 sqm (48.51 sqm + 18.32 sqm)
Total Floor Area: 199.86 sqm