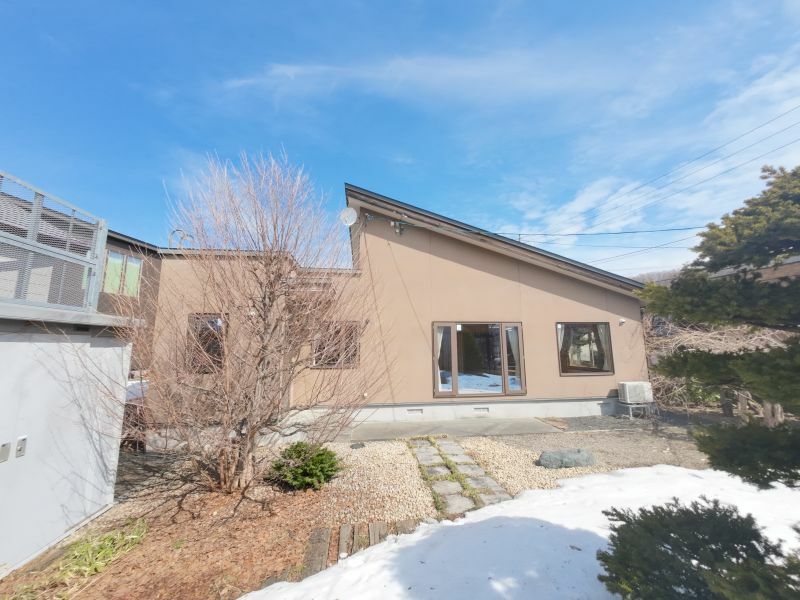
Nishino Sapporo 3LDK Bungalow
- 3 +
- 2
- 215.49 sqm
- 632.56 sqm
- 2002
1丁目, 札幌市, 北海道 063-0036
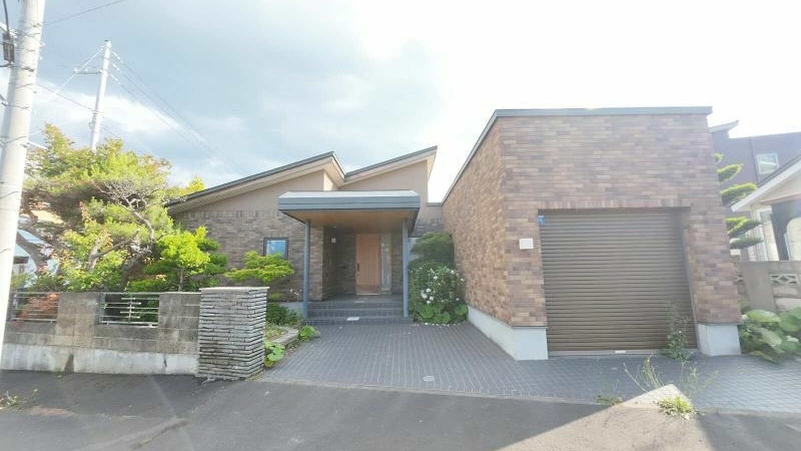
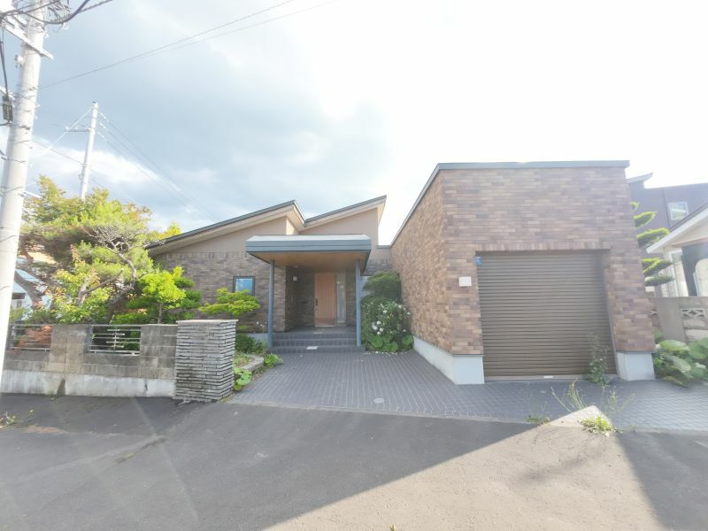
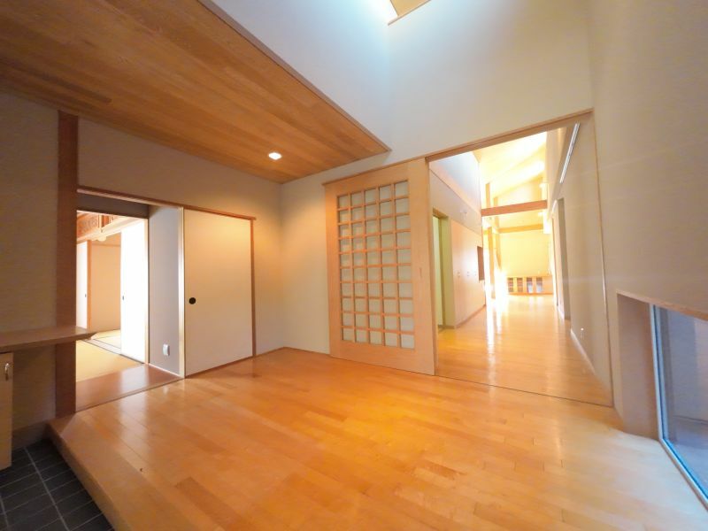
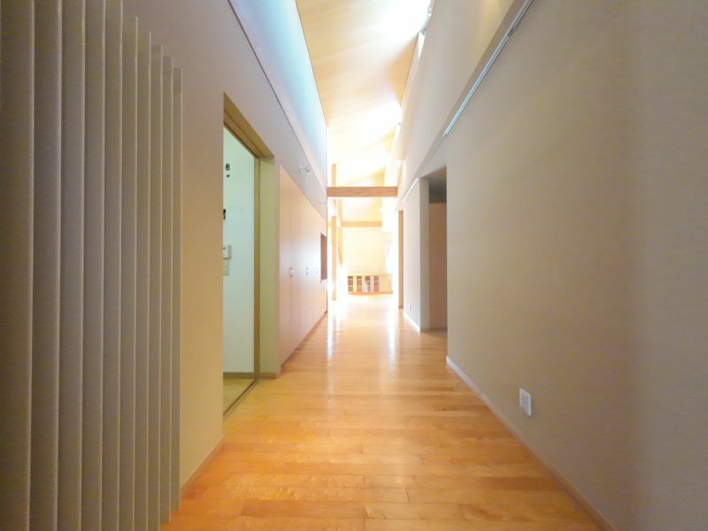
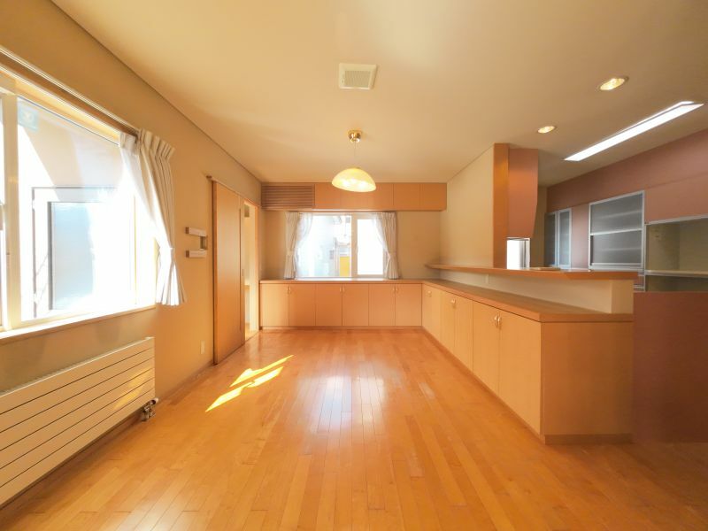
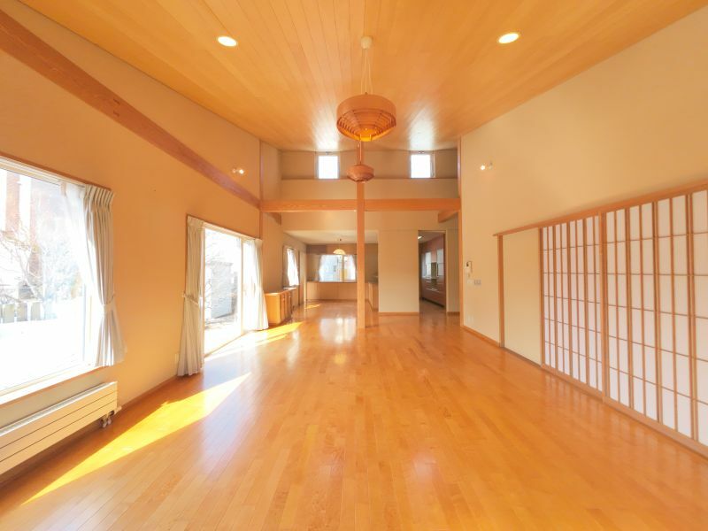
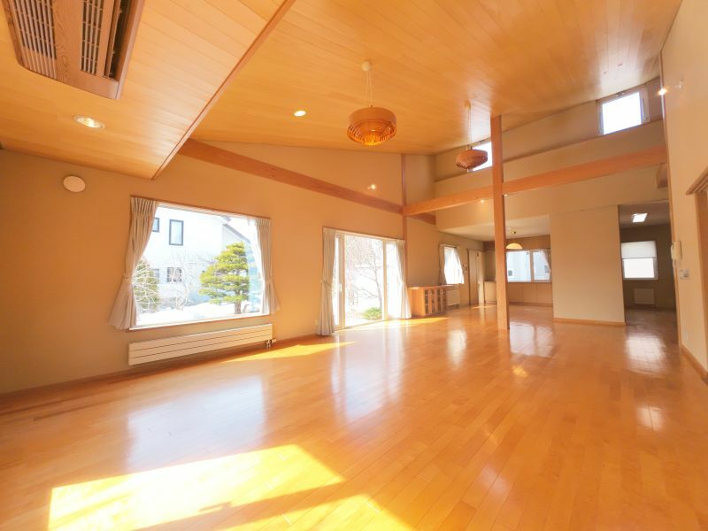
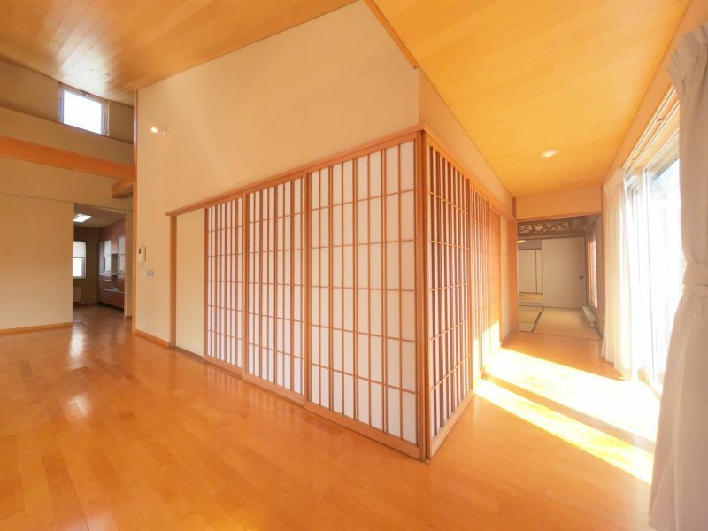
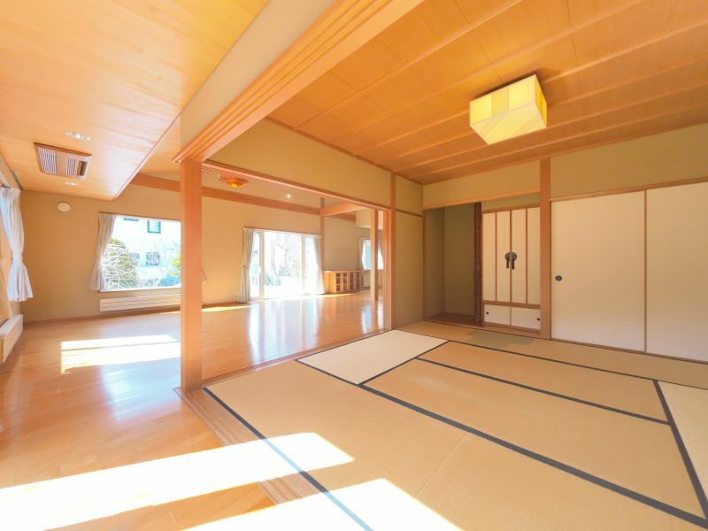
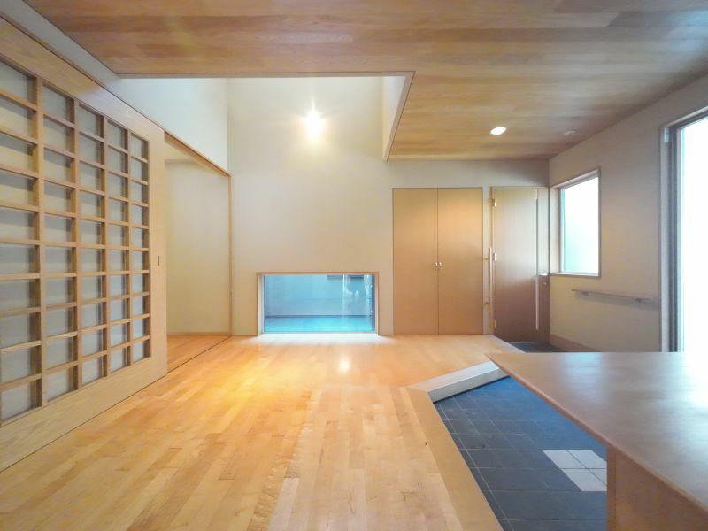
Designed by HOP, this single-story home stands on a corner lot in Nishino, Nishi Ward, Sapporo. A sloped ceiling gives the spacious 28.8-tatami living, dining, and kitchen area an airy, open feel.
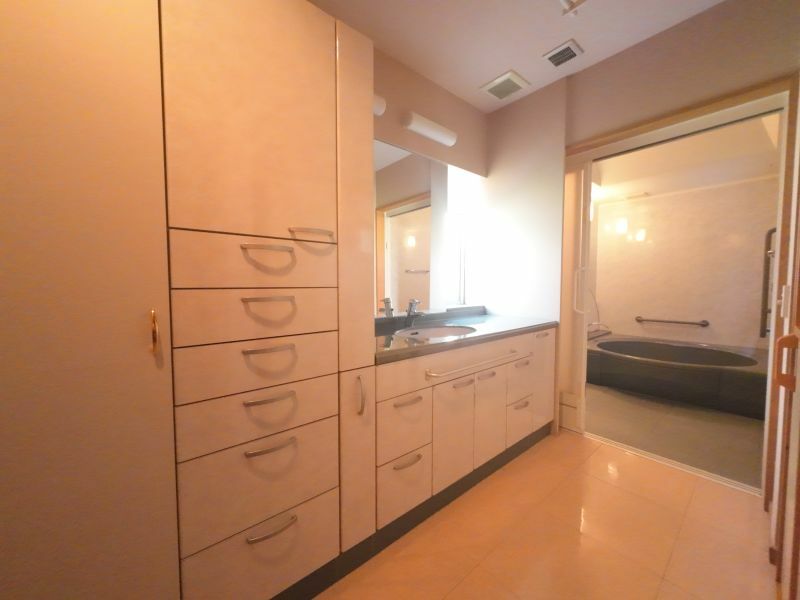
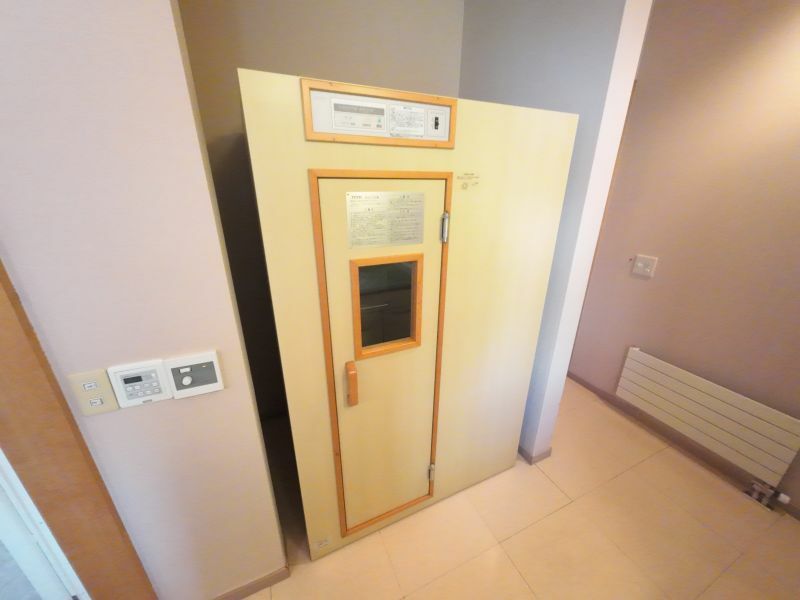
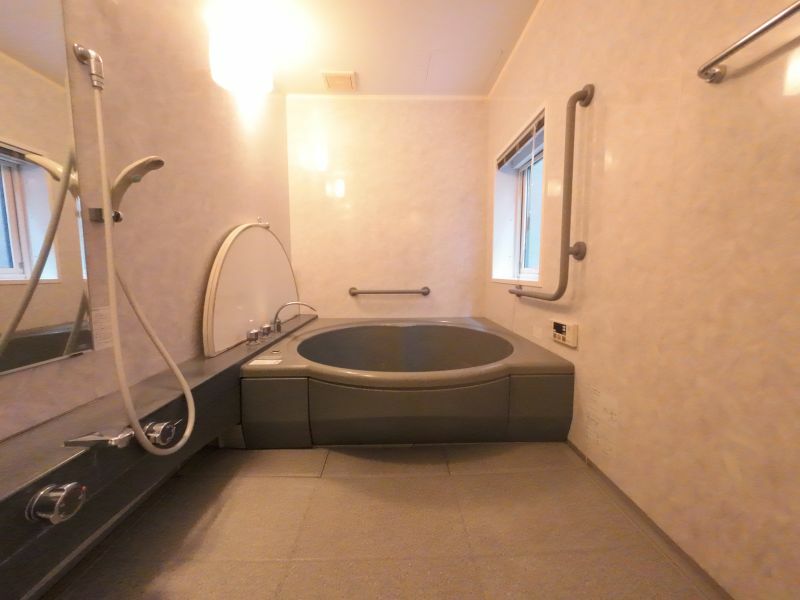
Overlooking the courtyard, the approximately 5㎡ bathroom features a sauna, a round bathtub, and a distinctive arched ceiling—a relaxing retreat within the home.
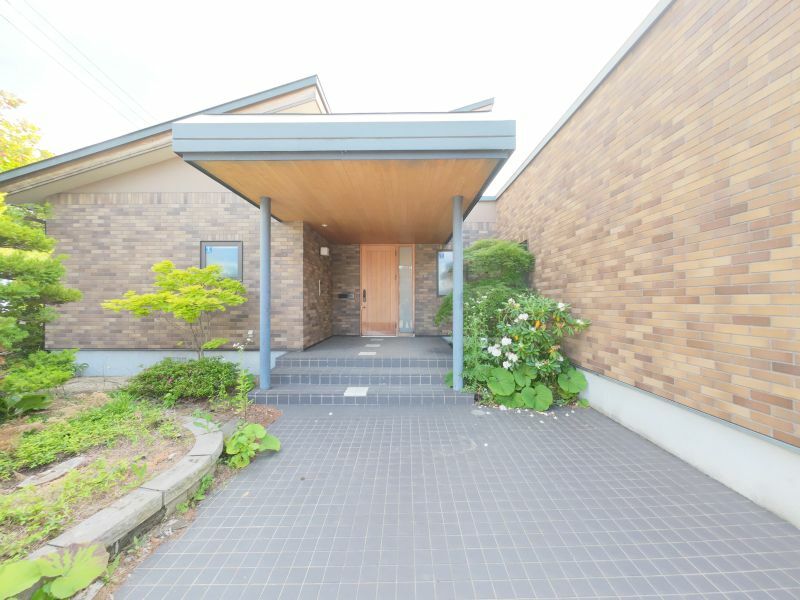
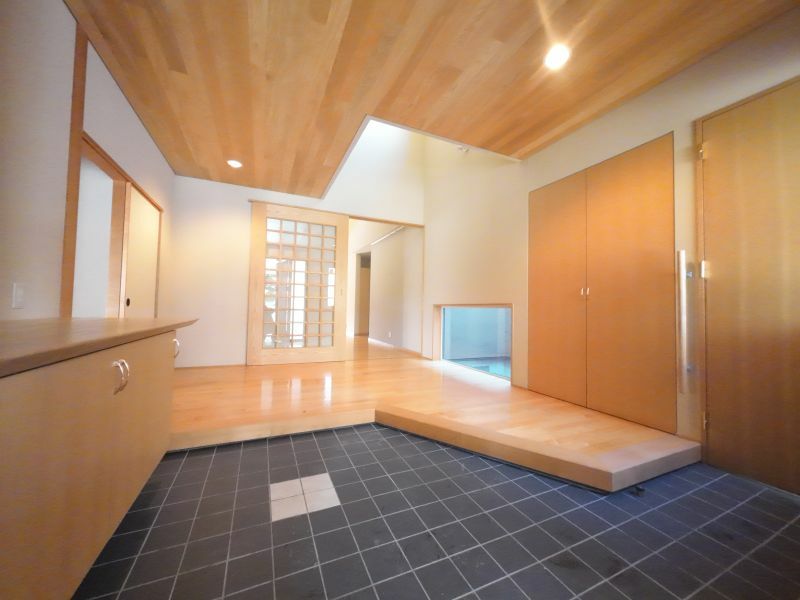
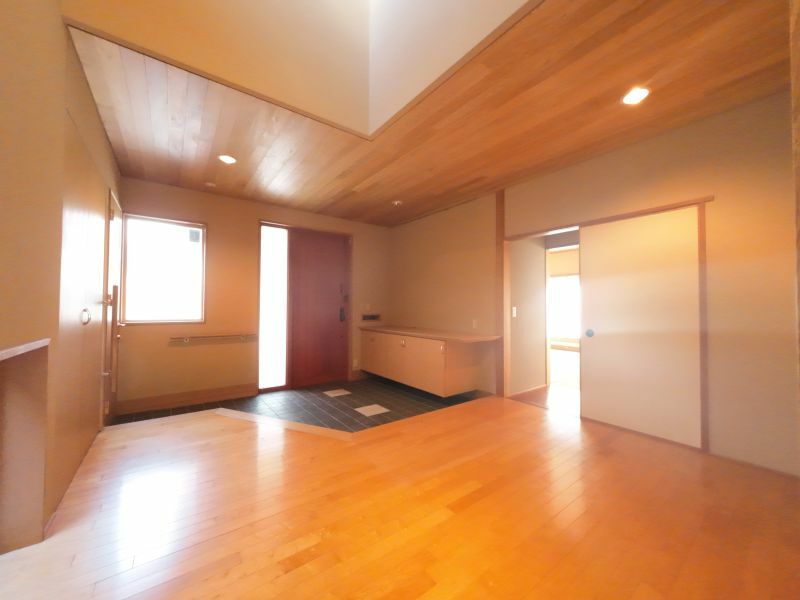
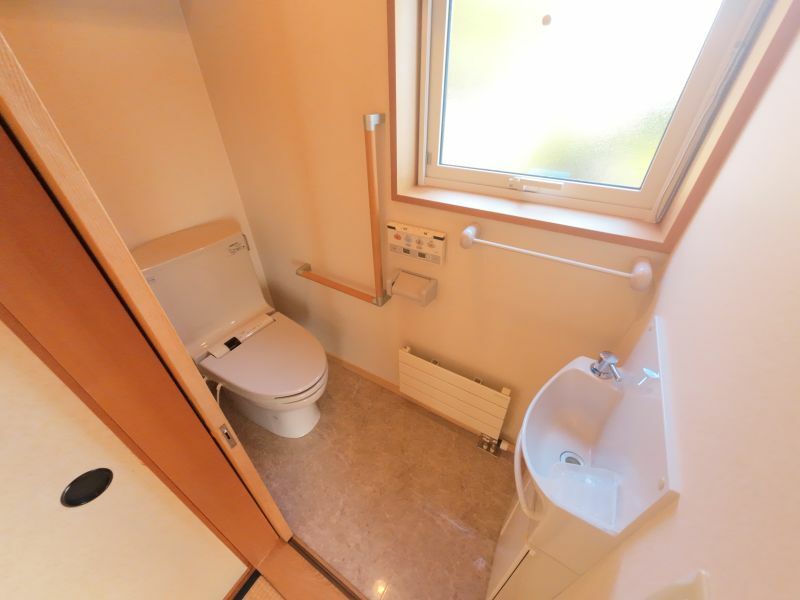
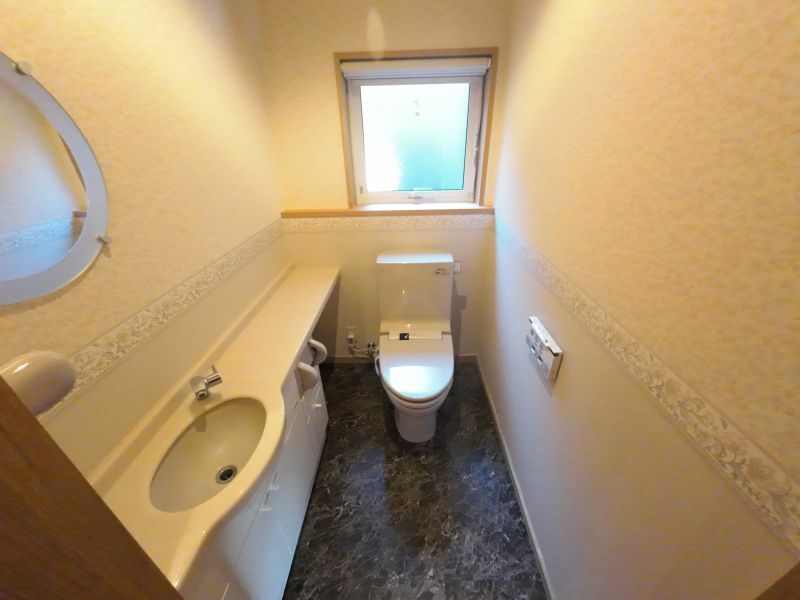
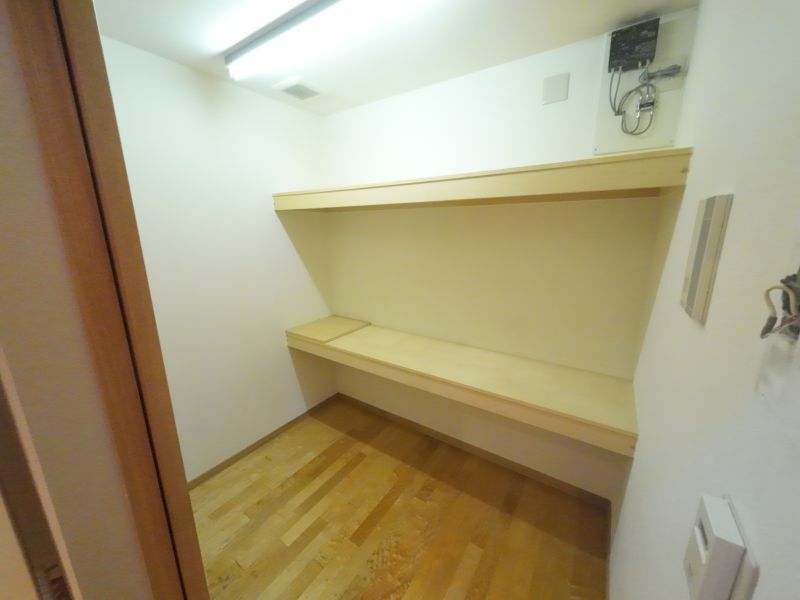
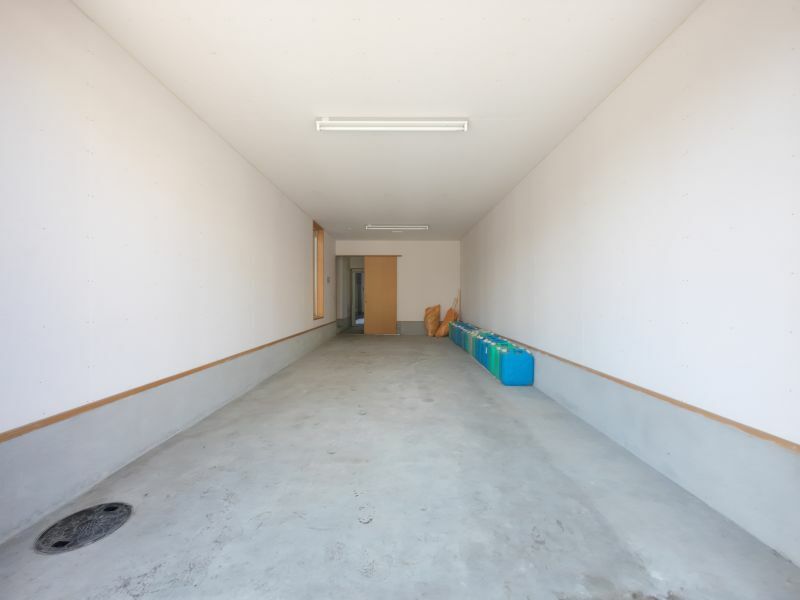
The welcoming entrance, two toilets, drying room, and motorized laundry drying rack make everyday living comfortable and convenient. A built-in garage with an electric shutter and ample storage add to a home where design and practicality work together.
Property Overview
-
Location: Nishino 6-jo 1-chome, Nishi Ward, Sapporo
-
Price: ¥69,800,000
-
Land area: 632.56㎡ (191.34 tsubo)
-
Structure / layout: Single-story wooden house / 3 bedrooms plus a living, dining, and kitchen area, and a storage room
-
Total floor area: 215.49㎡ (65.18 tsubo)
-
Built: July 2002
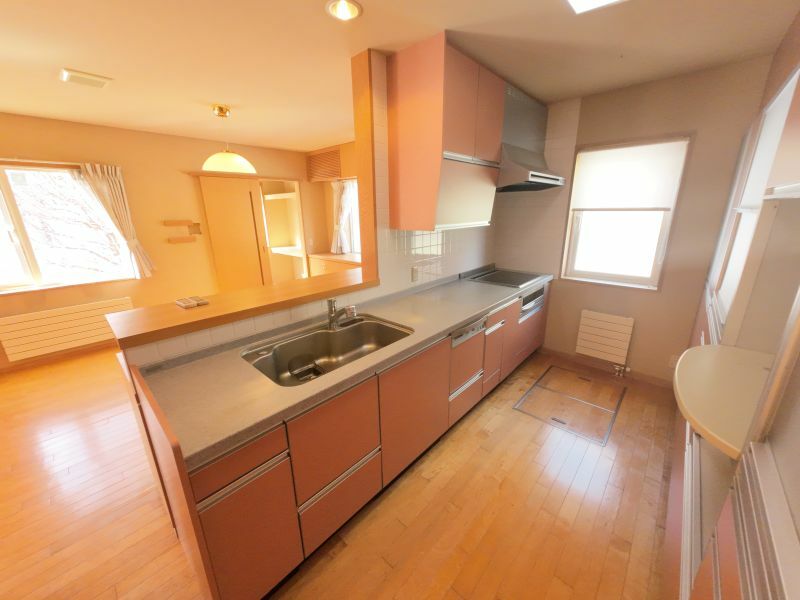
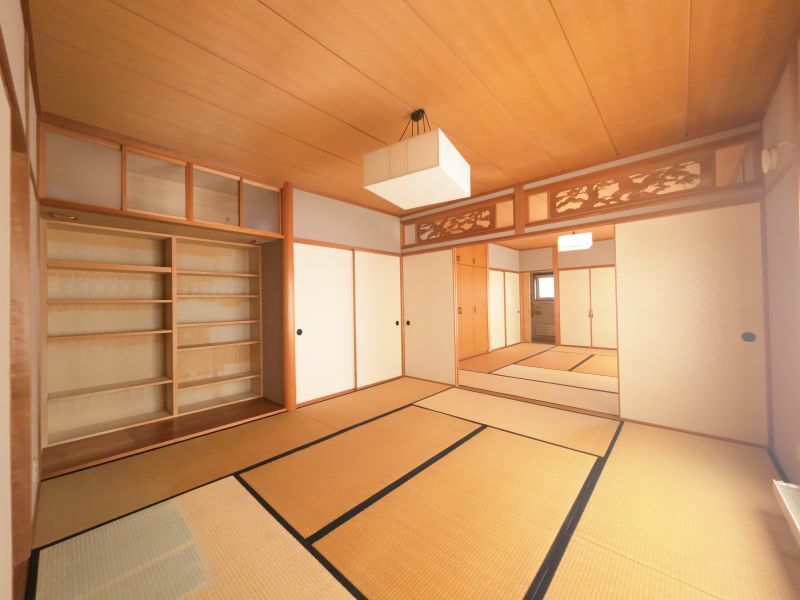
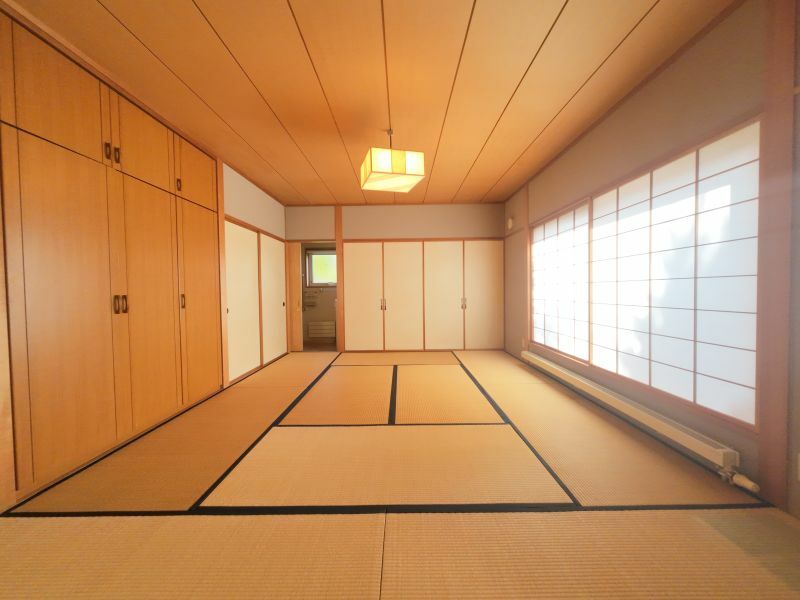
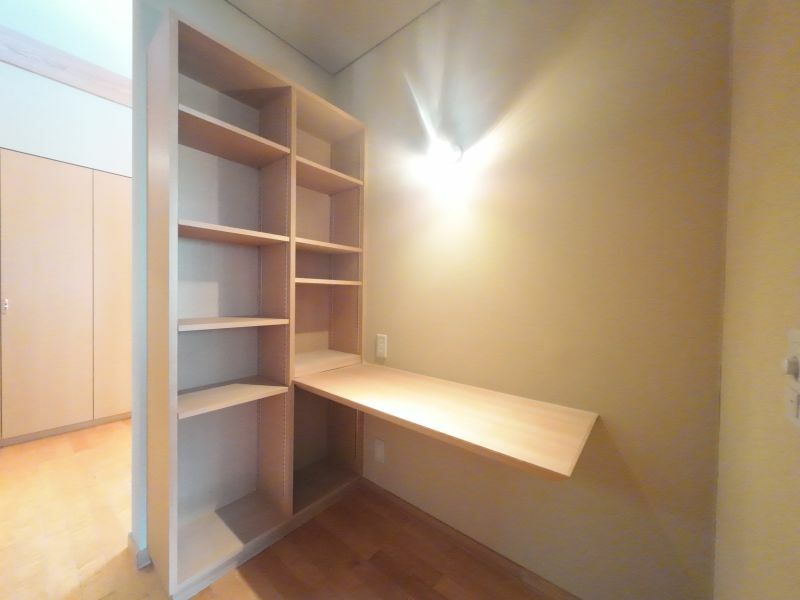
Features: Built-in garage with an electric shutter and space for two vehicles; boiler room with storage; oil-fired central heating and hot water; fitted kitchen; sauna; drying room; two toilets; storage in every bedroom; road frontage of at least 6 m; corner lot; Japanese-style room; kitchen overlooking the living area; double-glazed windows; automatic bath; toilets with bidet seats; south-facing garden; underfloor storage; double-height space; video intercom; walk-in closet; induction cooktop; underfloor heating; storage room; and dishwasher.
Please feel free to contact us to arrange a viewing or request further property details.