Takasago H House: Kutchan
- 4
- 2
- 110 sqm
- 749 sqm
- 6,500m from lifts
- 2019
Takasago, Kutchan, Hokkaido 044-0076
Contemporary Detached Residence in Hokkaido
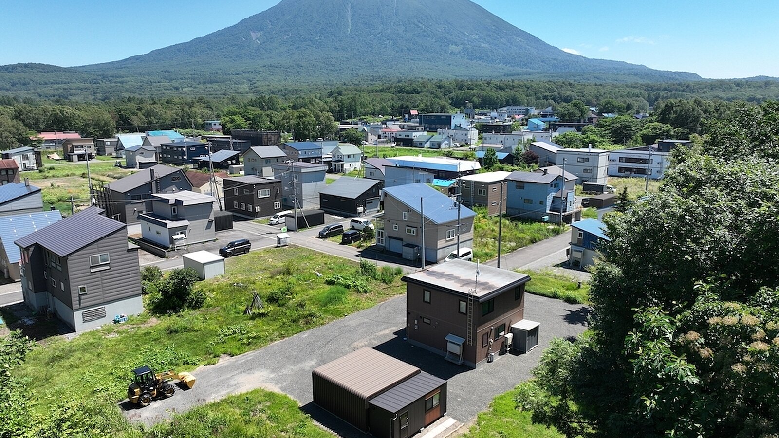
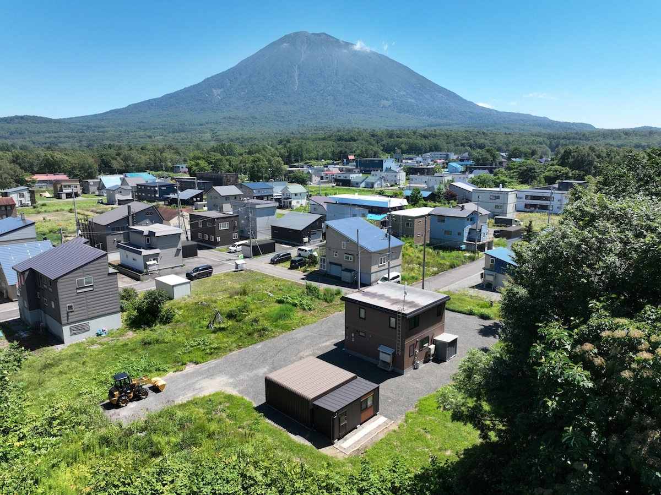
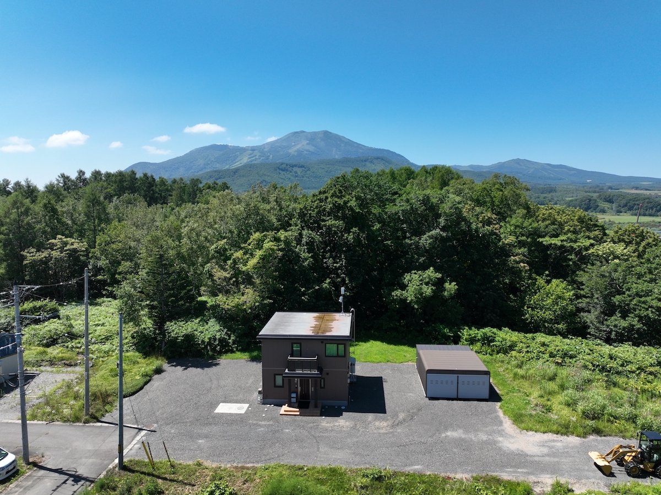
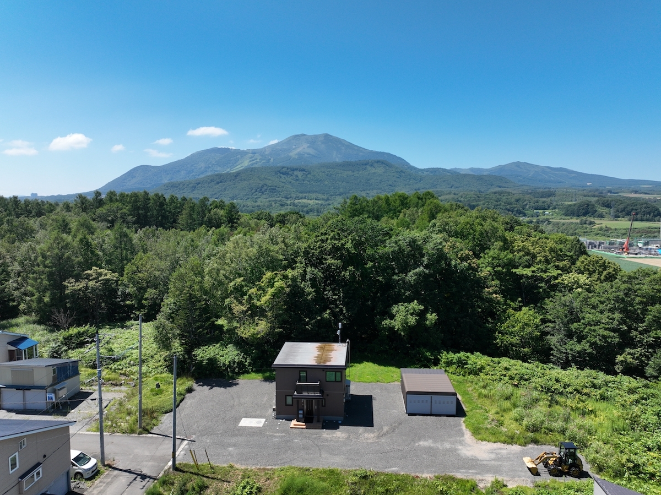
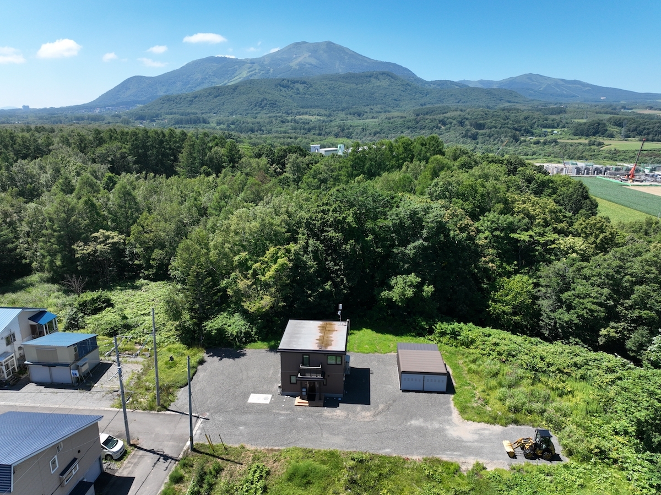
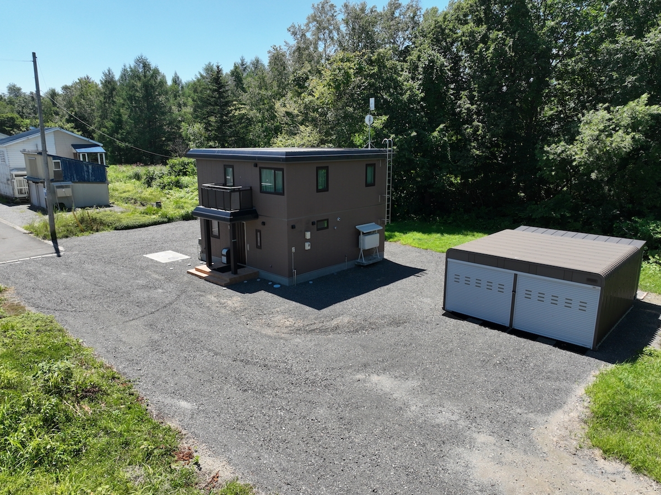
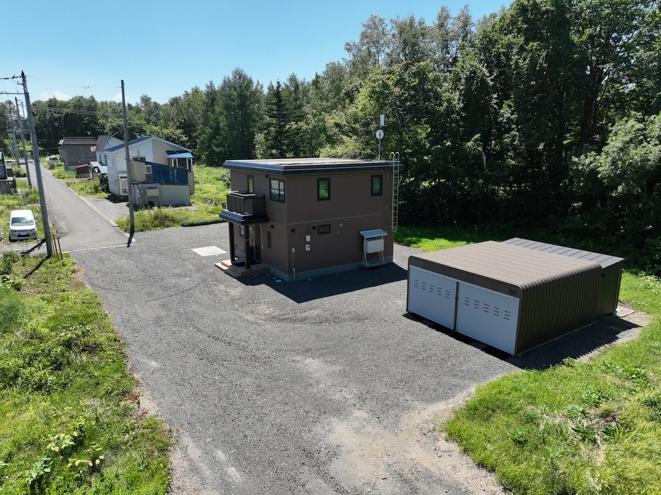
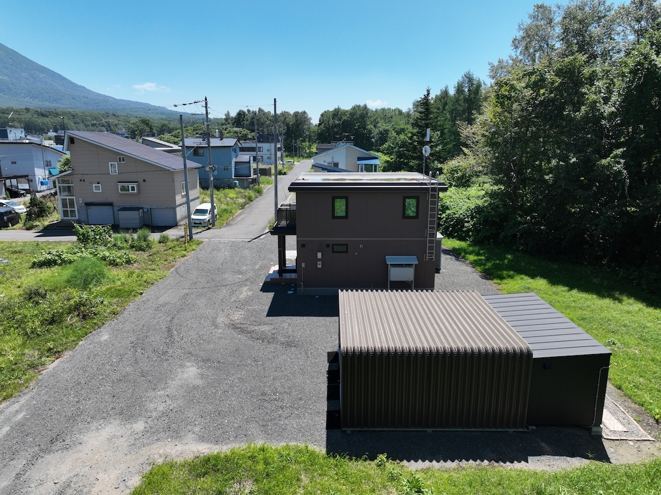
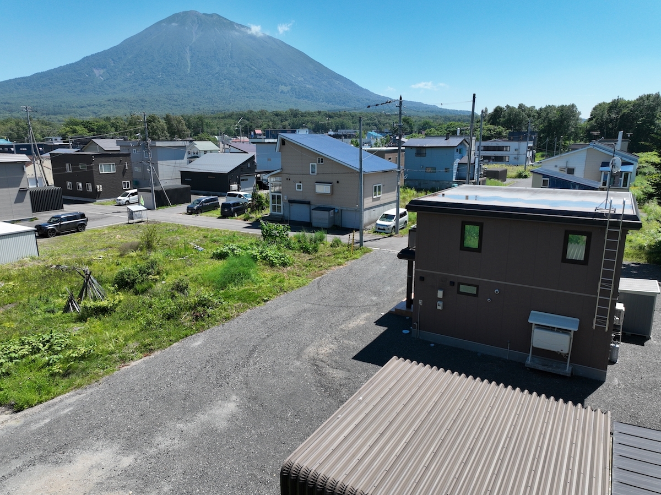
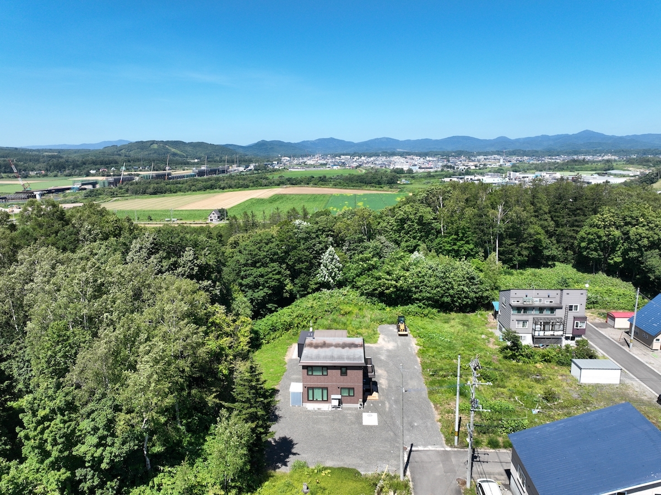
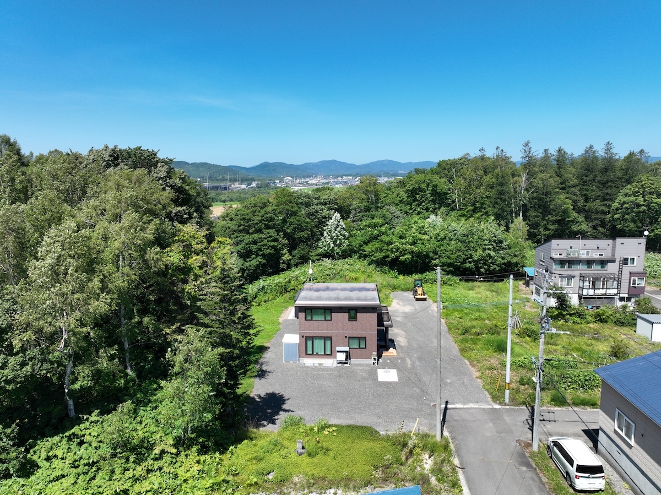
An attractive opportunity to acquire a modern detached residence, built in December 2019 and set on a generous 749 sqm (approximately 226.57 tsubo) landholding.
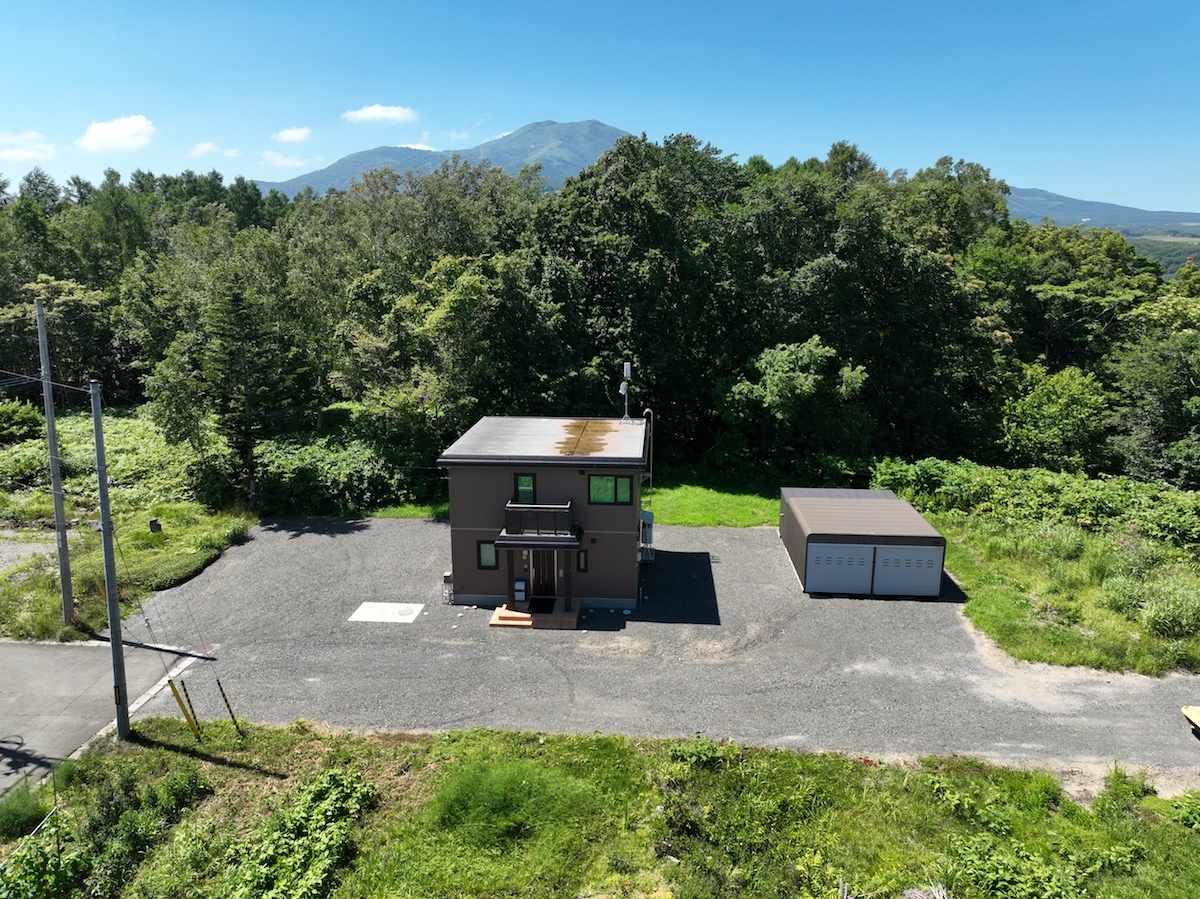
Takasago H House combines contemporary construction with a highly practical footprint, offering approximately 110.28 sqm of internal floor area across two levels.
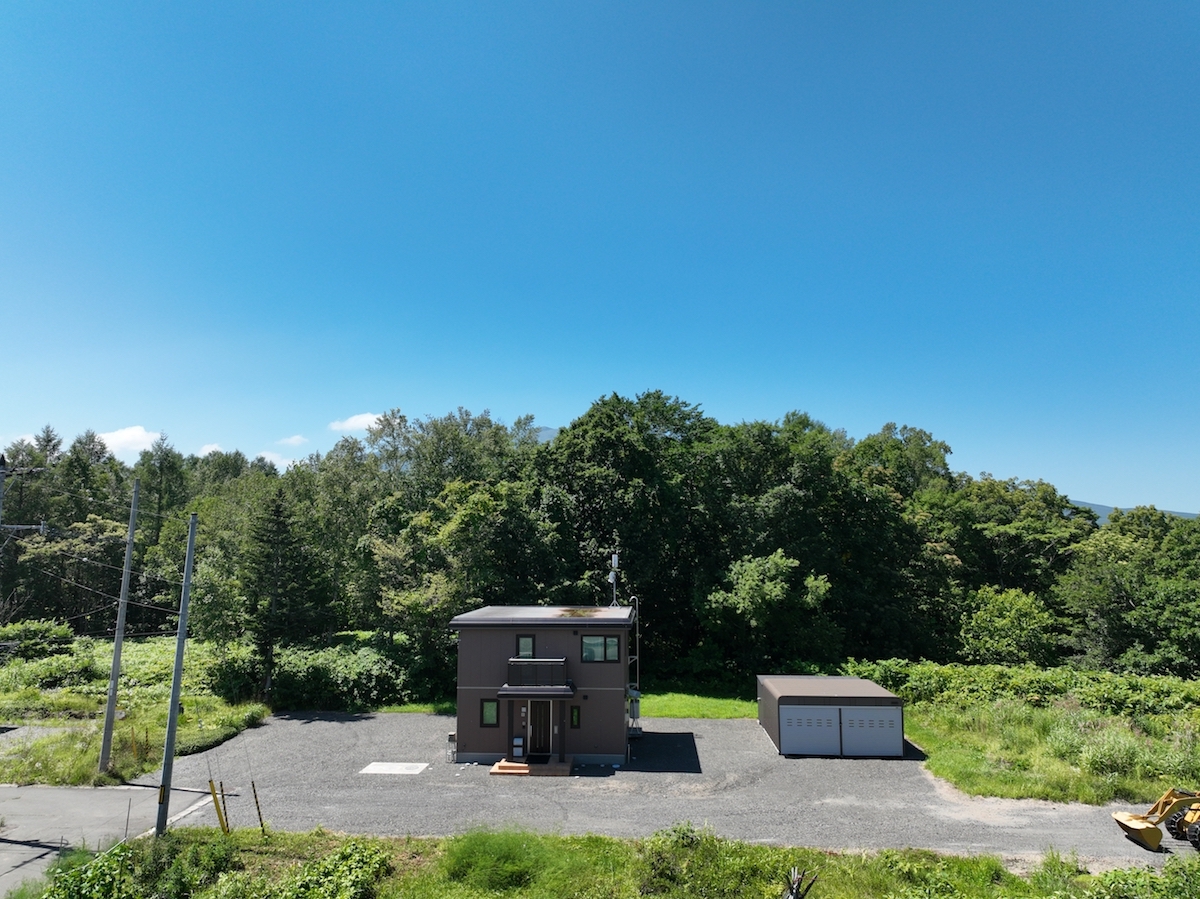
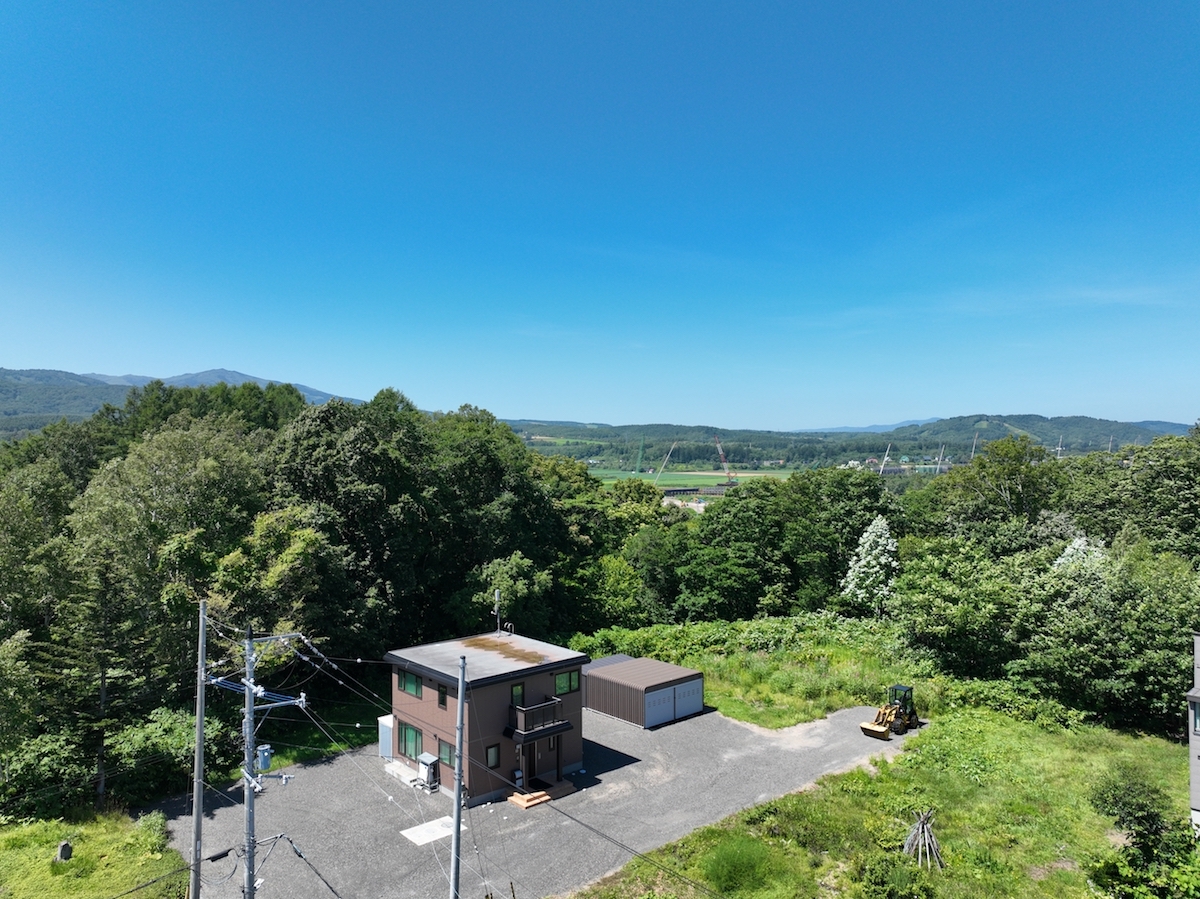
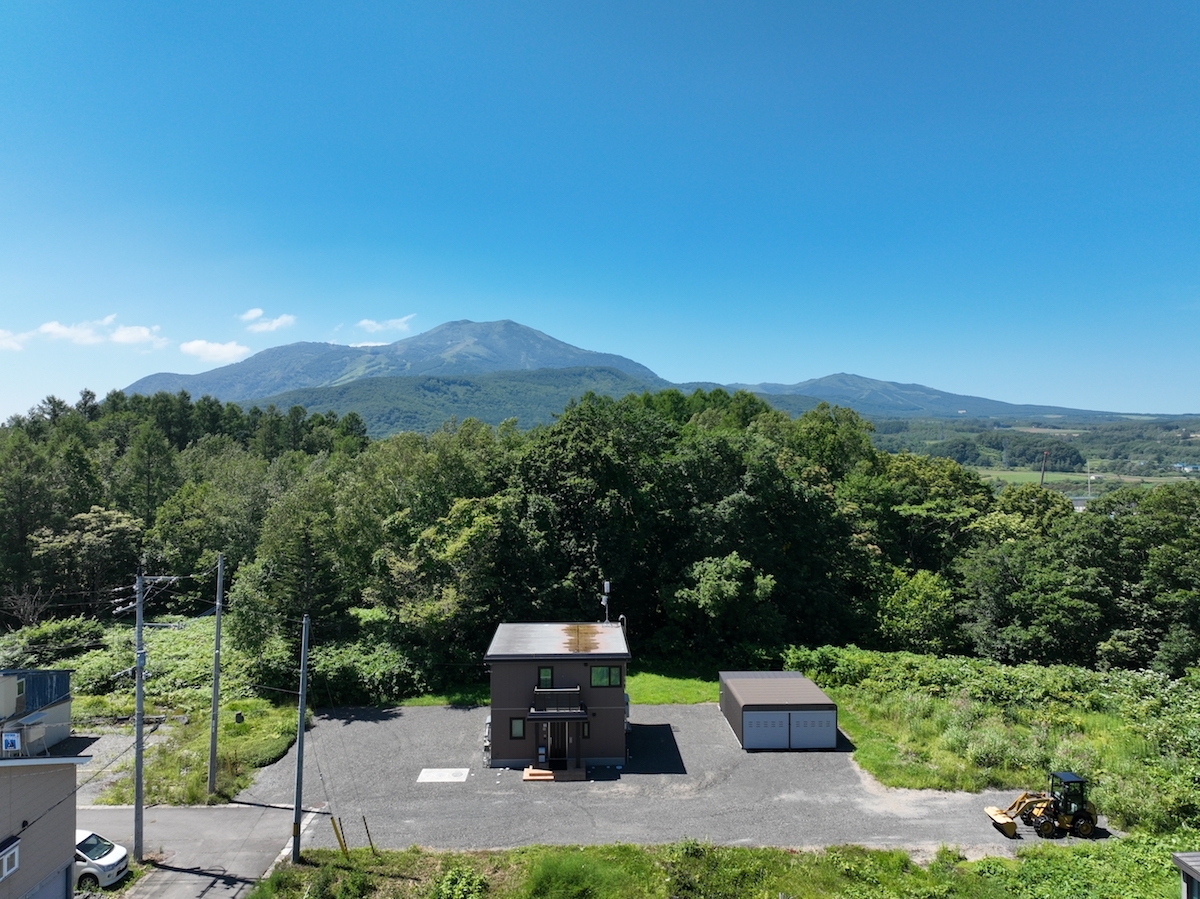
The property is constructed using a lightweight steel frame with a clean flat-roof design, giving the residence a modern architectural character and a low-maintenance structural profile.
Property Overview
- Property: Takasago H House
- Land Area: 749 sqm
- Equivalent: Approximately 226.57 tsubo
- Building Area: 110.28 sqm
- 1F: 55.14 sqm
- 2F: 55.14 sqm
- Equivalent Building Area: Approximately 33.36 tsubo
- Structure: Lightweight Steel Frame
- Roof: Flat Roof
- Year Built: December 2019
- Asking Price: JPY 150,000,000
- Price: Negotiable
Modern Construction & Generous Land
Built in 2019, Takasago H House offers the advantages of a relatively recent construction date, combined with a substantial land parcel.
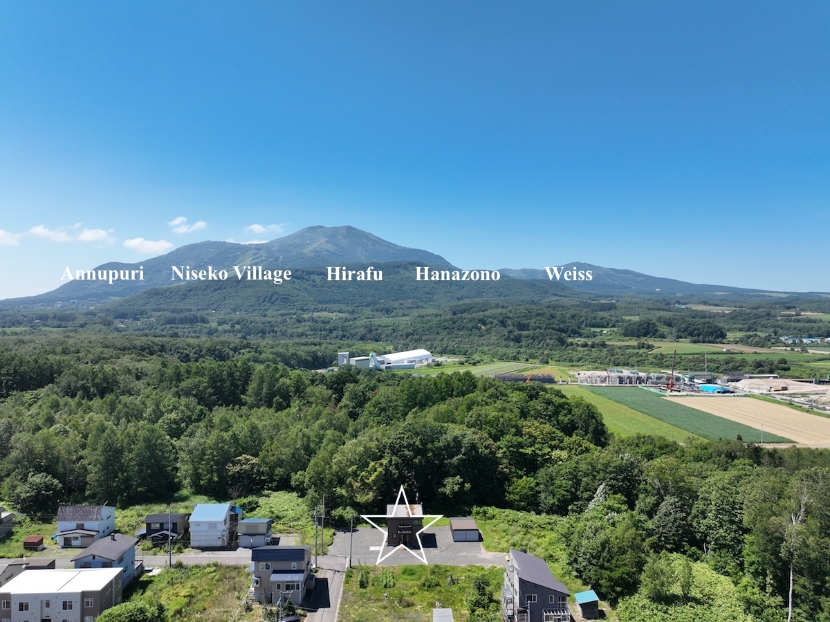
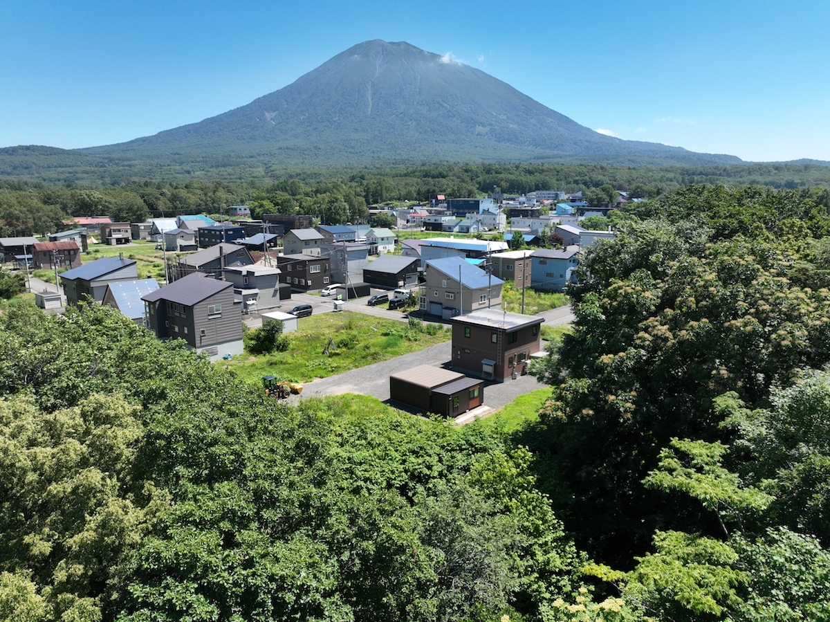
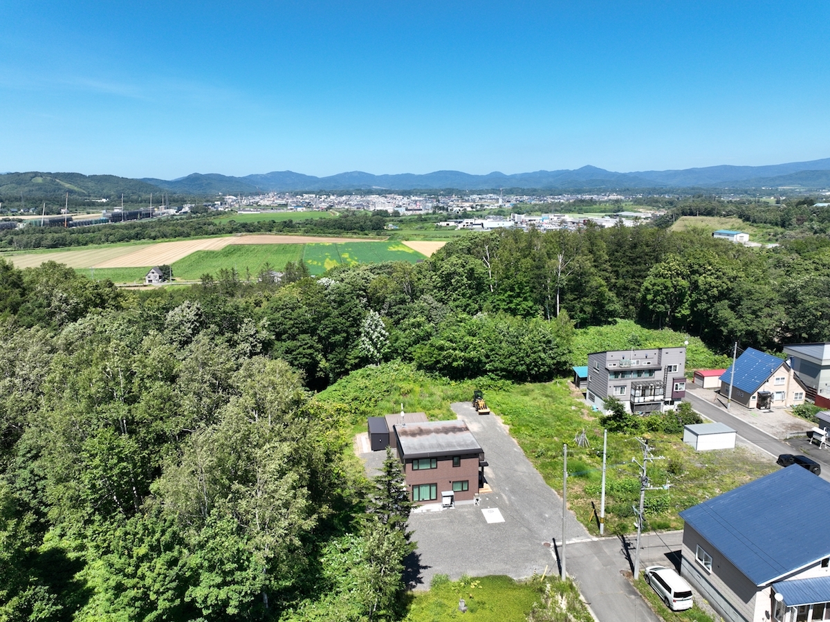
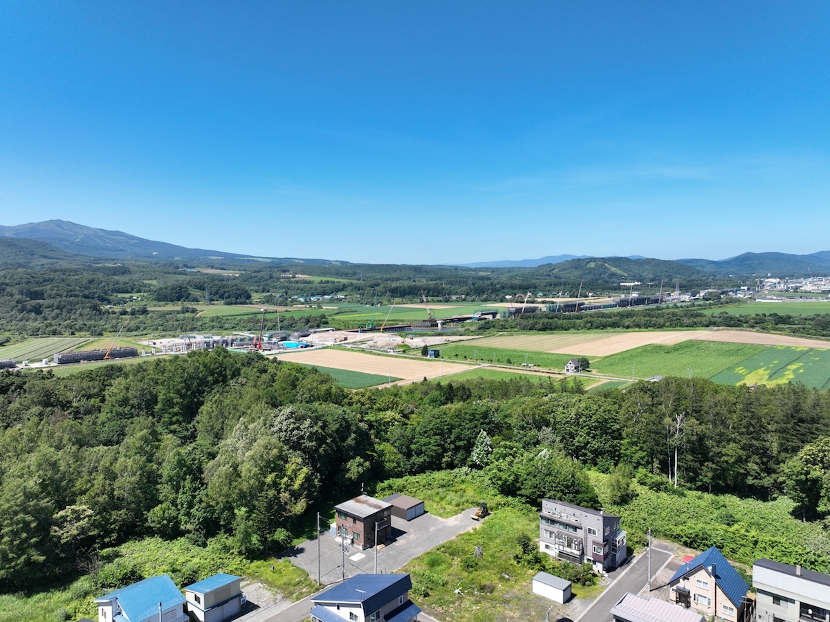
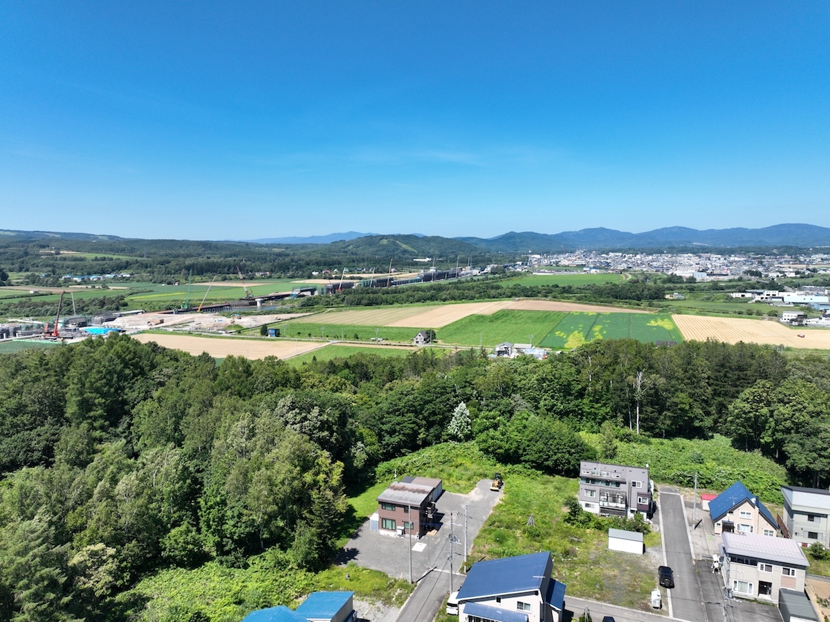
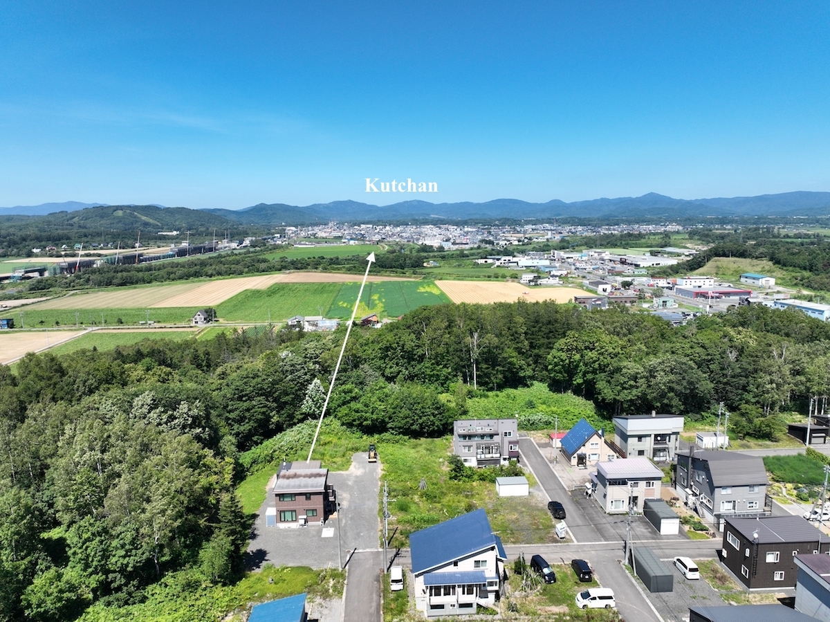
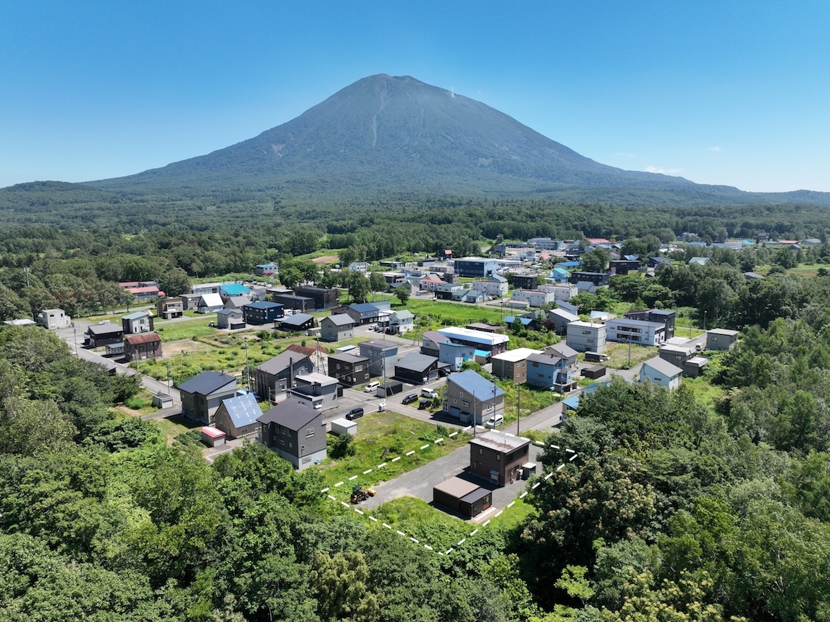
With approximately 749 sqm of land, the property provides considerably more outdoor space than is typical for many modern residential properties, offering flexibility for landscaping, private outdoor areas, parking or other uses, subject to applicable regulations.
The two-storey layout provides approximately 110 sqm of accommodation, while the lightweight steel-frame construction and flat-roof architecture give the house a distinctive contemporary appearance.
A Versatile Private Residence
The property would appeal to purchasers seeking a modern Hokkaido residence with a generous landholding, whether as a primary residence, second home, private retreat or investment property.
Its combination of relatively recent construction, substantial land area and contemporary design makes Takasago H House an appealing proposition for buyers looking for a property that offers both modern living and additional space.
Asking Price: JPY 150,000,000
The vendor is open to negotiation for a serious purchaser.
Further property information, documentation and due-diligence materials can be provided to interested parties upon request.
Enquiries welcome.
All property information should be independently verified. Any future alteration, redevelopment or change of use is subject to applicable planning, zoning, building and other Japanese laws and regulations.
For further information or to arrange a private viewing, please contact us
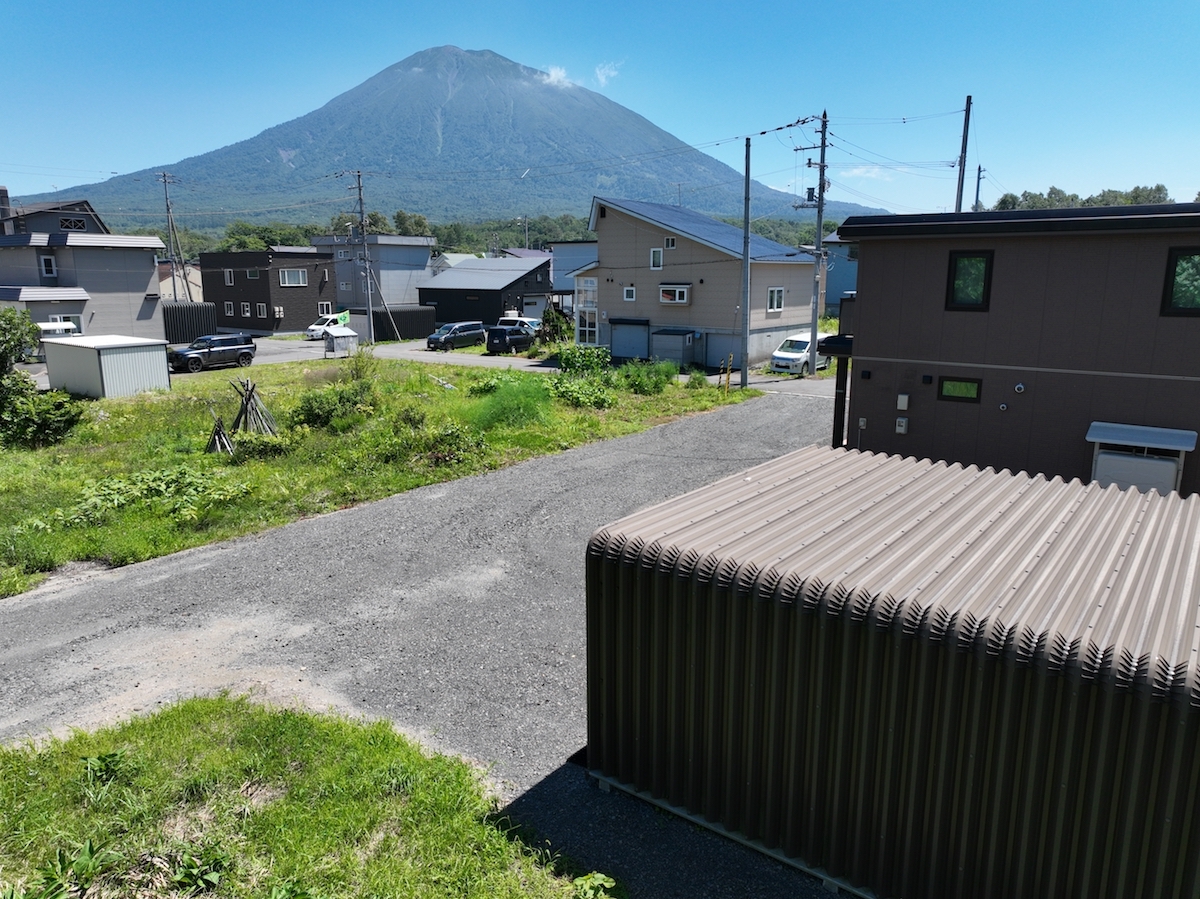
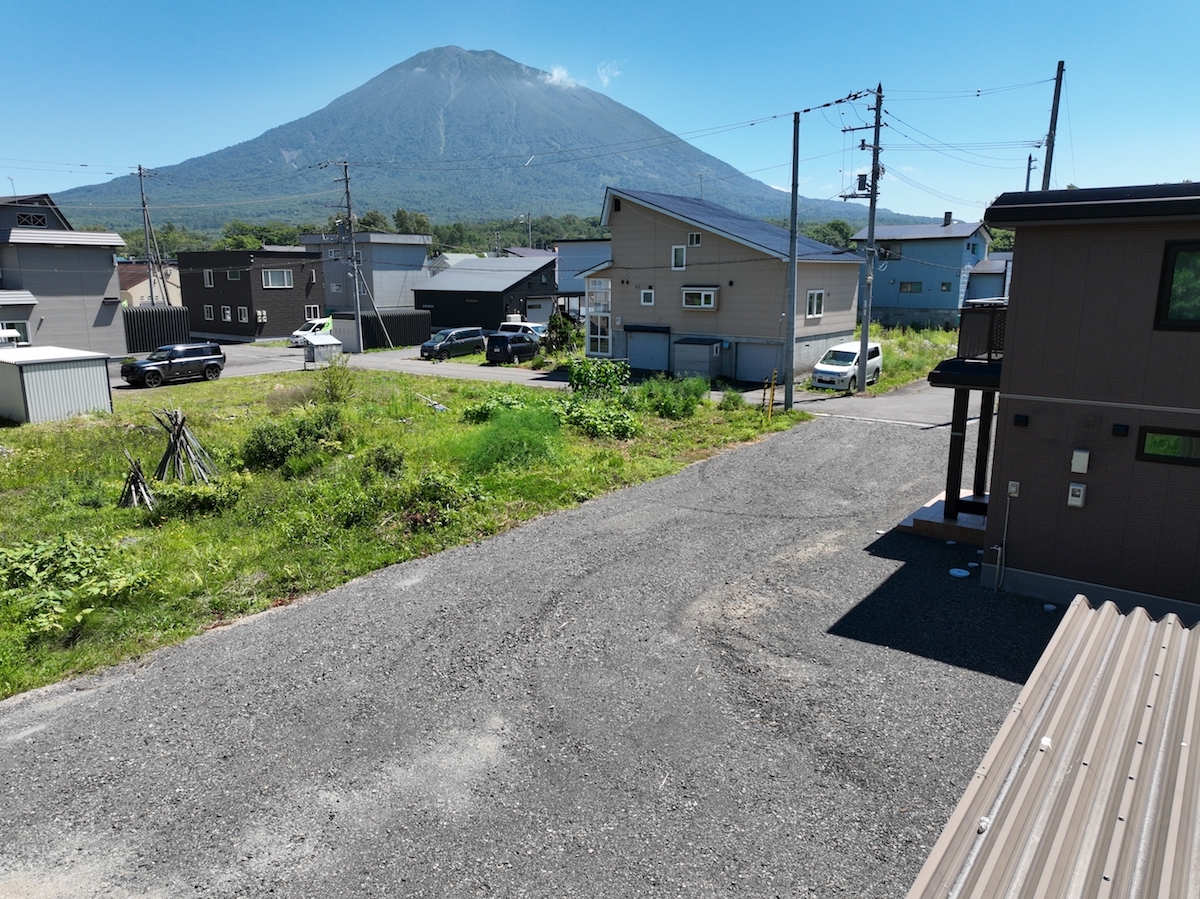
Please note that boundary markers shown in photographs are indicative only.
View this listing on the agent's site or use the contact buttons at the top of this page to get in touch with the agent directly.