Sapporo Kita 8 Nishi 20 Development Land
- 396 sqm
Kita 8-jo Nishi 20-chome 1-25, Chuo-ku, Sapporo, Hokkaido 060-0008
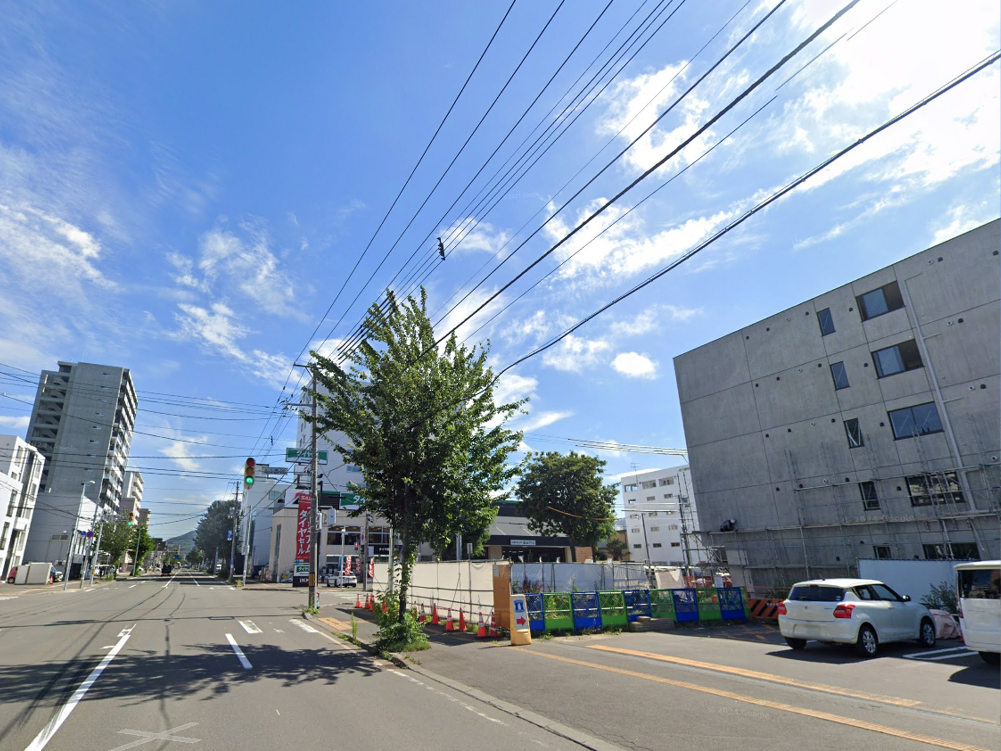
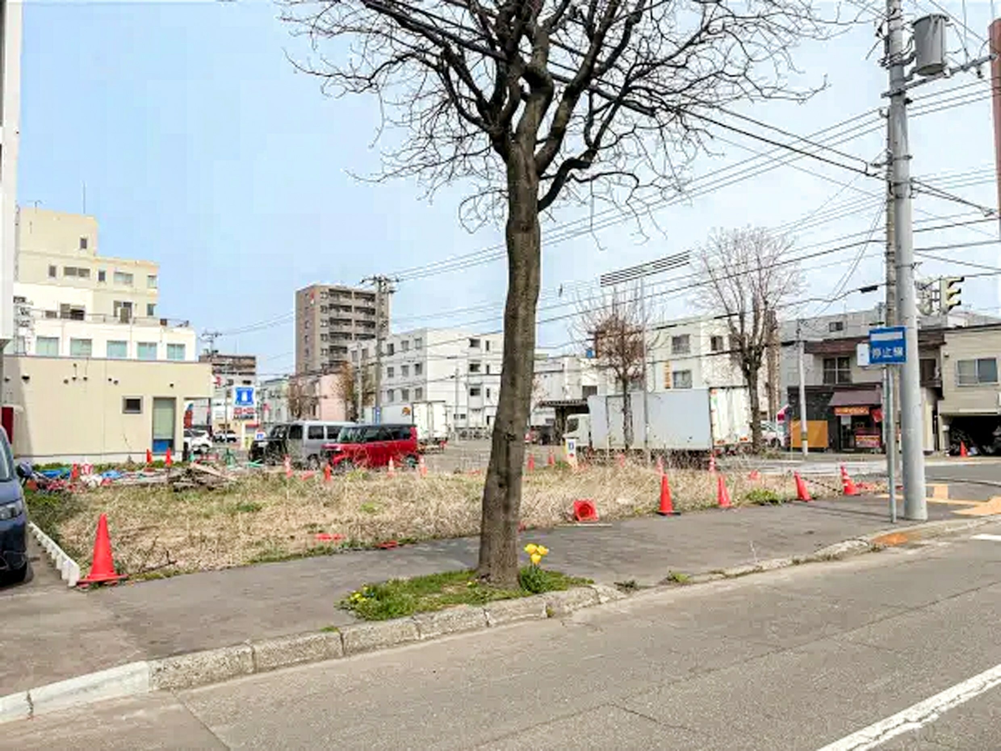
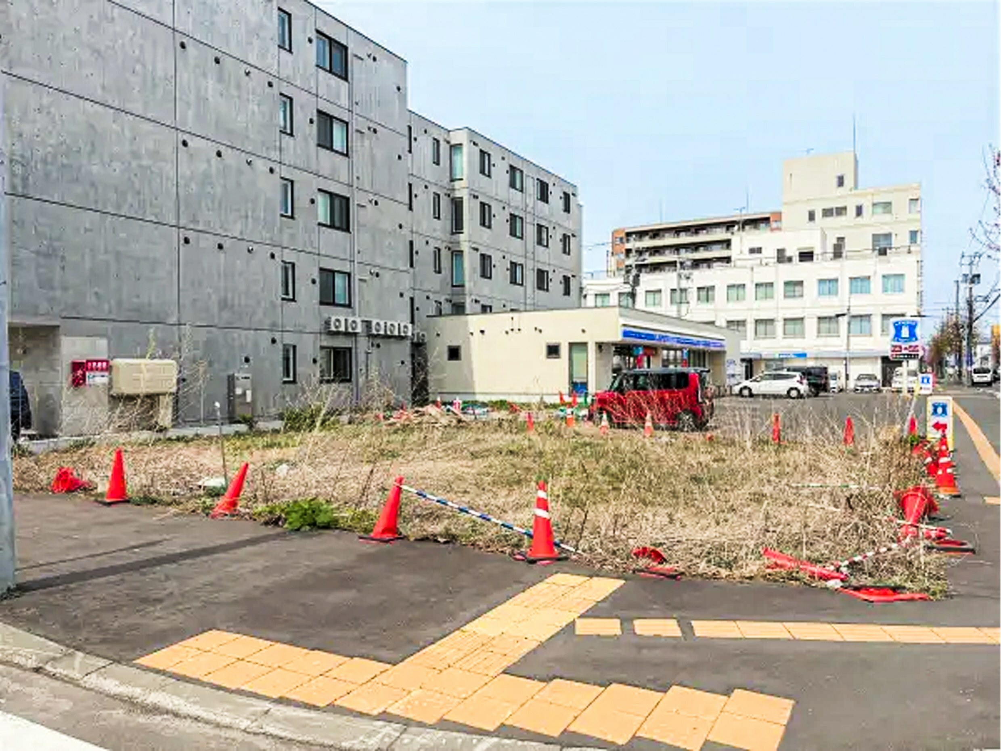
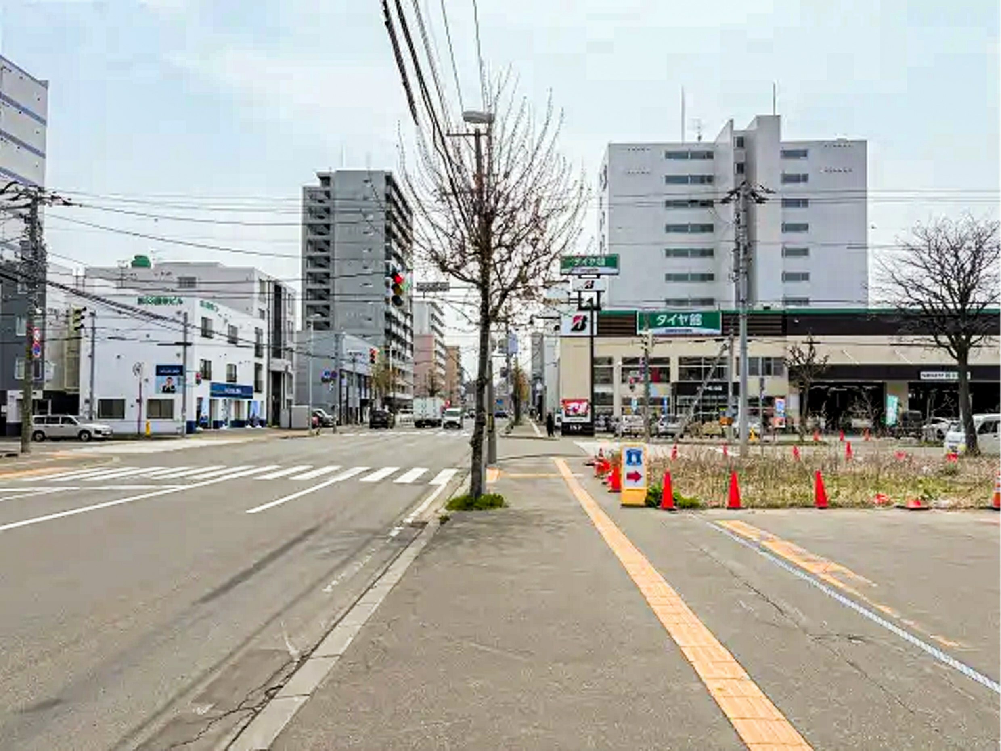
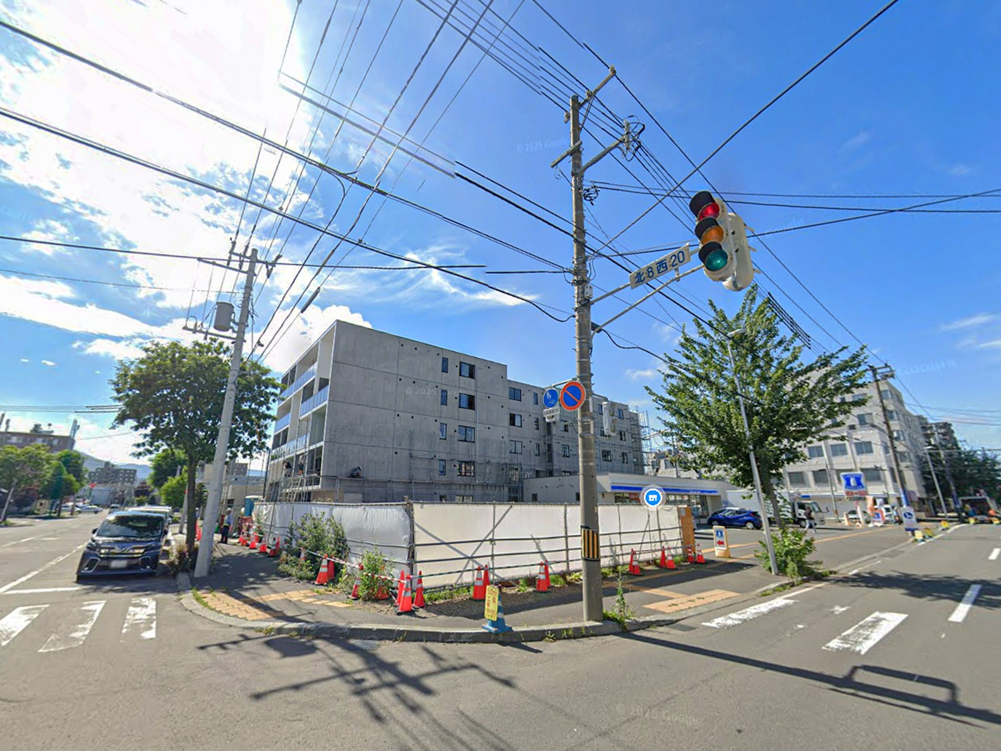
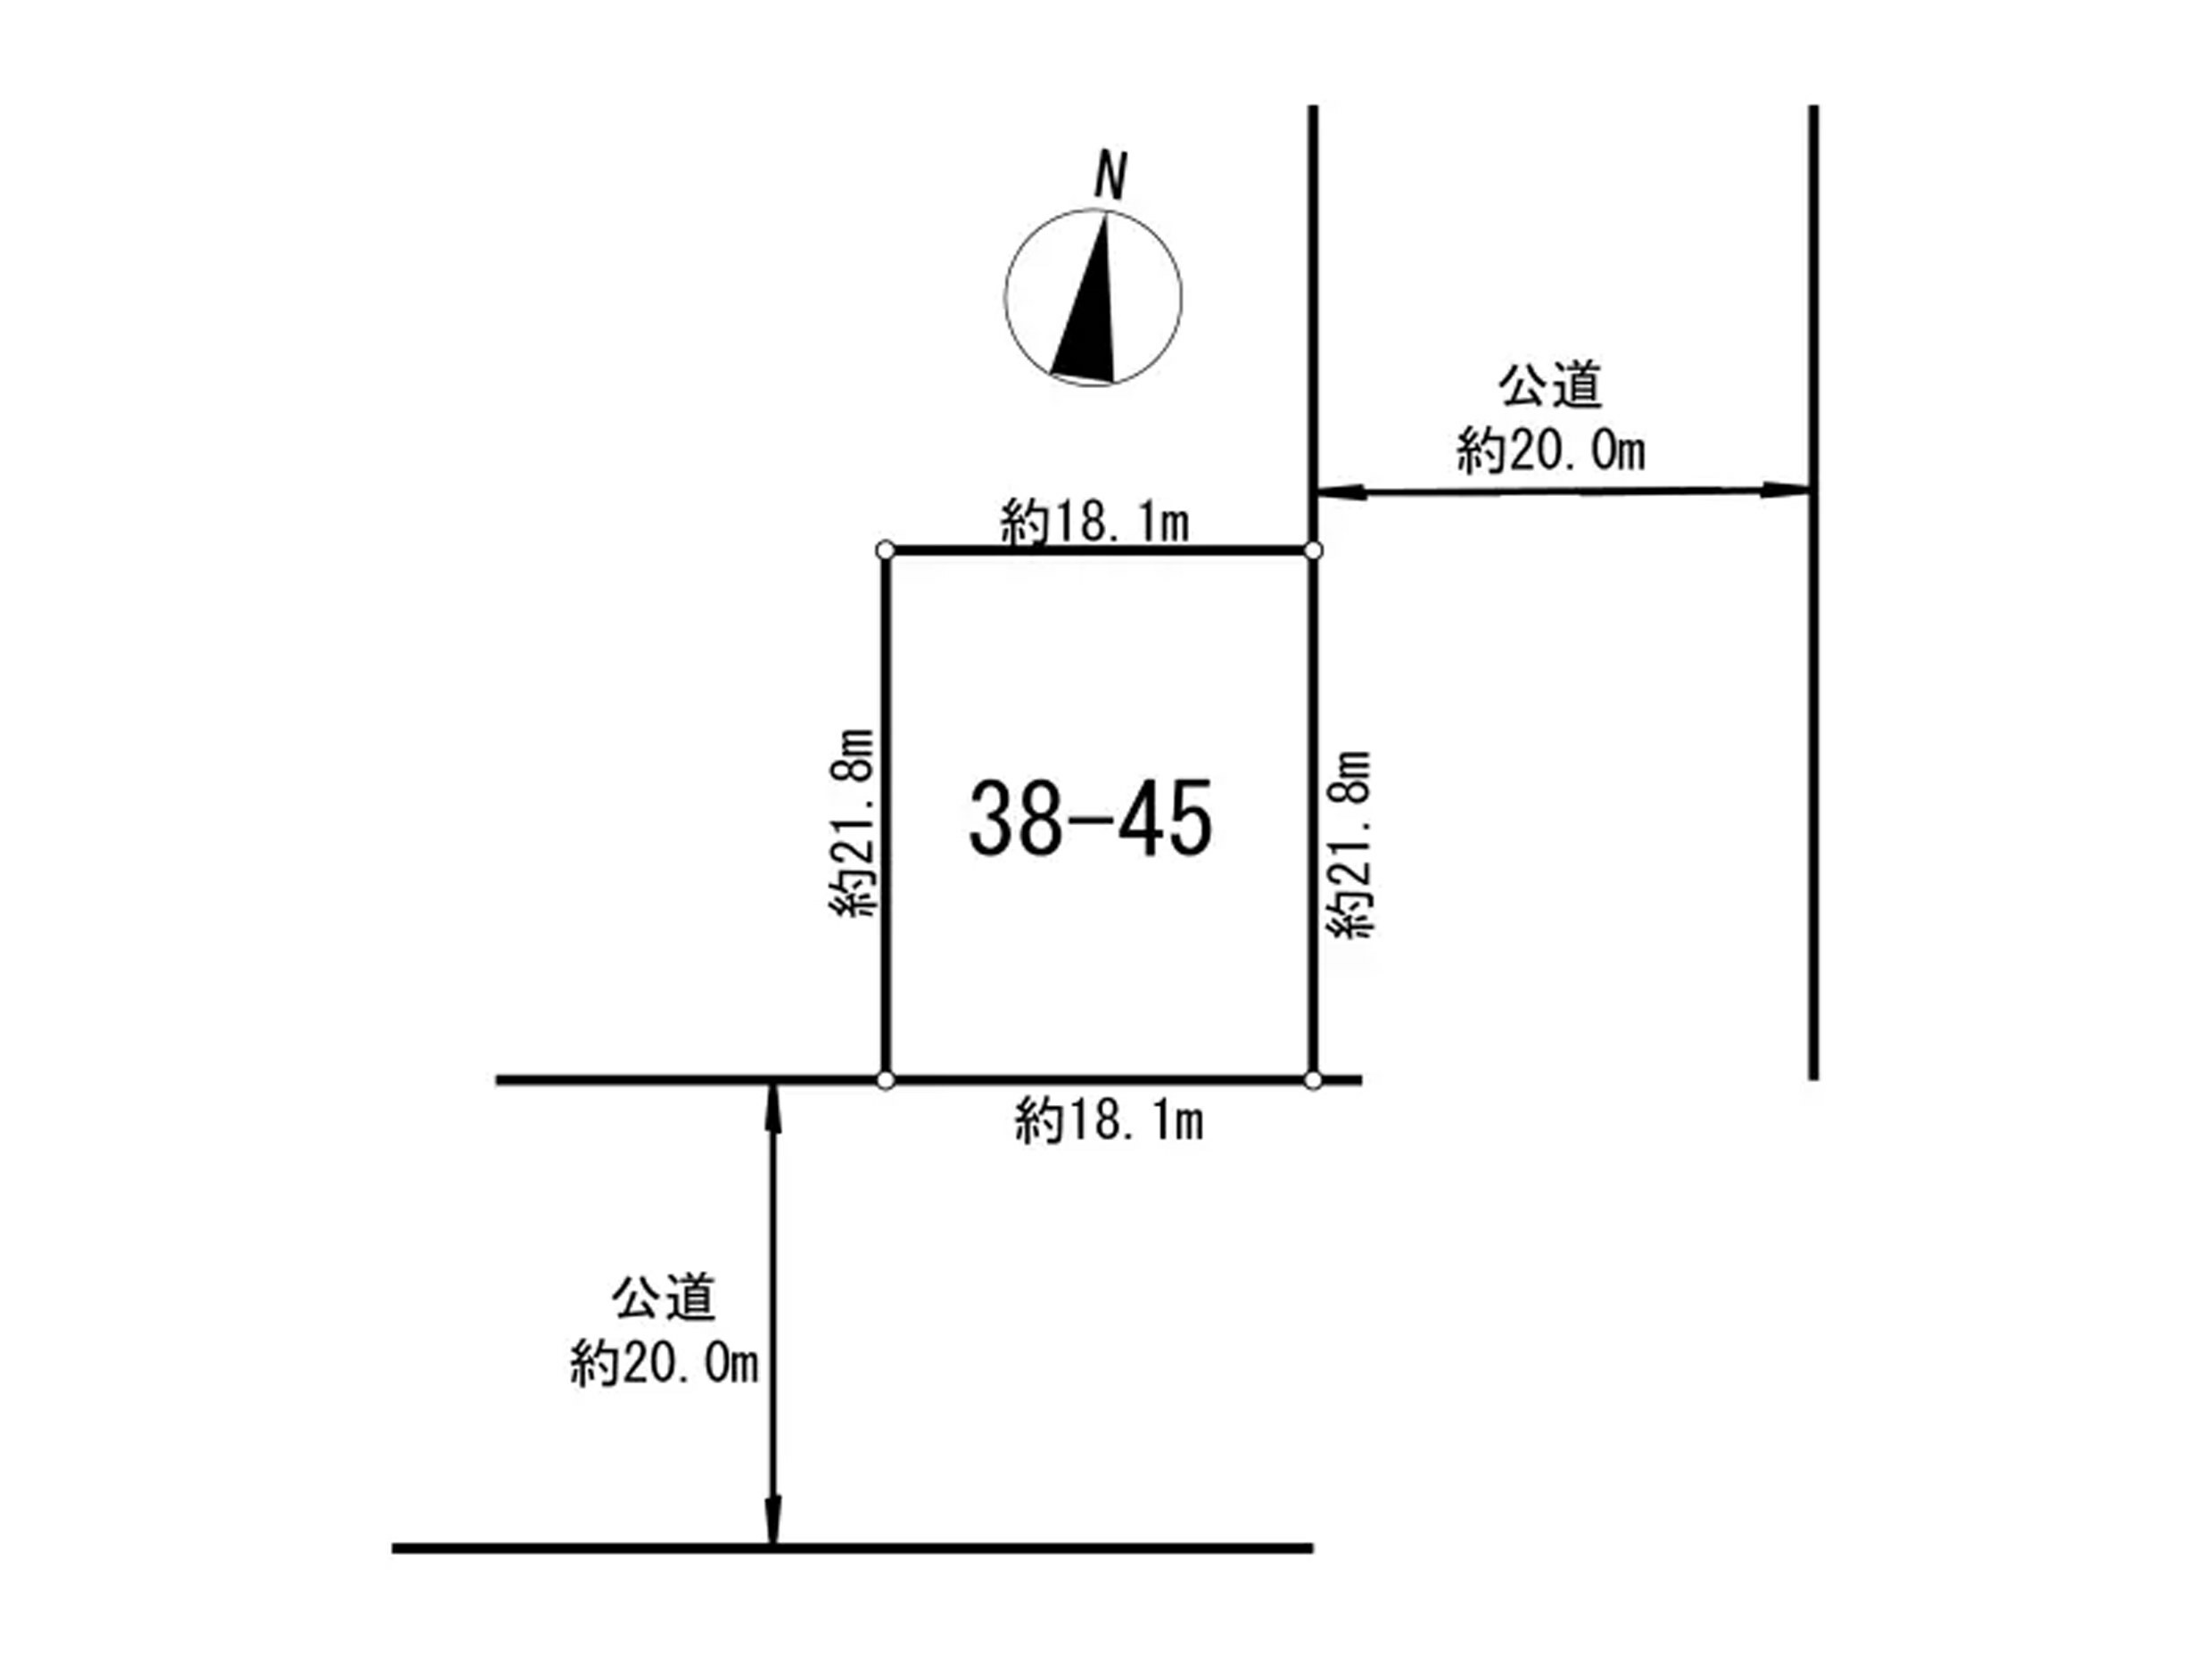
The property occupies a prominent corner position with frontage onto public roads approximately 20 metres wide on both the southern and eastern sides, offering excellent accessibility and strong potential for a variety of development uses.
Located within a Neighborhood Commercial Zone, with a building coverage ratio of 80% and floor area ratio of 300%, the site may be suitable for residential, commercial, office, or mixed-use development, subject to applicable planning regulations, building codes, approvals and other relevant requirements.
Property Details
- Land Area: Approx. 396 m²
- Current Condition: Vacant land
- Zoning: Neighborhood Commercial Zone
- Building Coverage Ratio: 80%
- Floor Area Ratio: 300%
- Road Access: Public roads approx. 20 m wide on the south and east sides
- No designated builder or construction condition
- JR Soen Station: Approx. 12-minute walk
- Nisshin Elementary School: Approx. 600 m
- Ryohoku Junior High School: Approx. 1,200 m
Development & Investment Reference
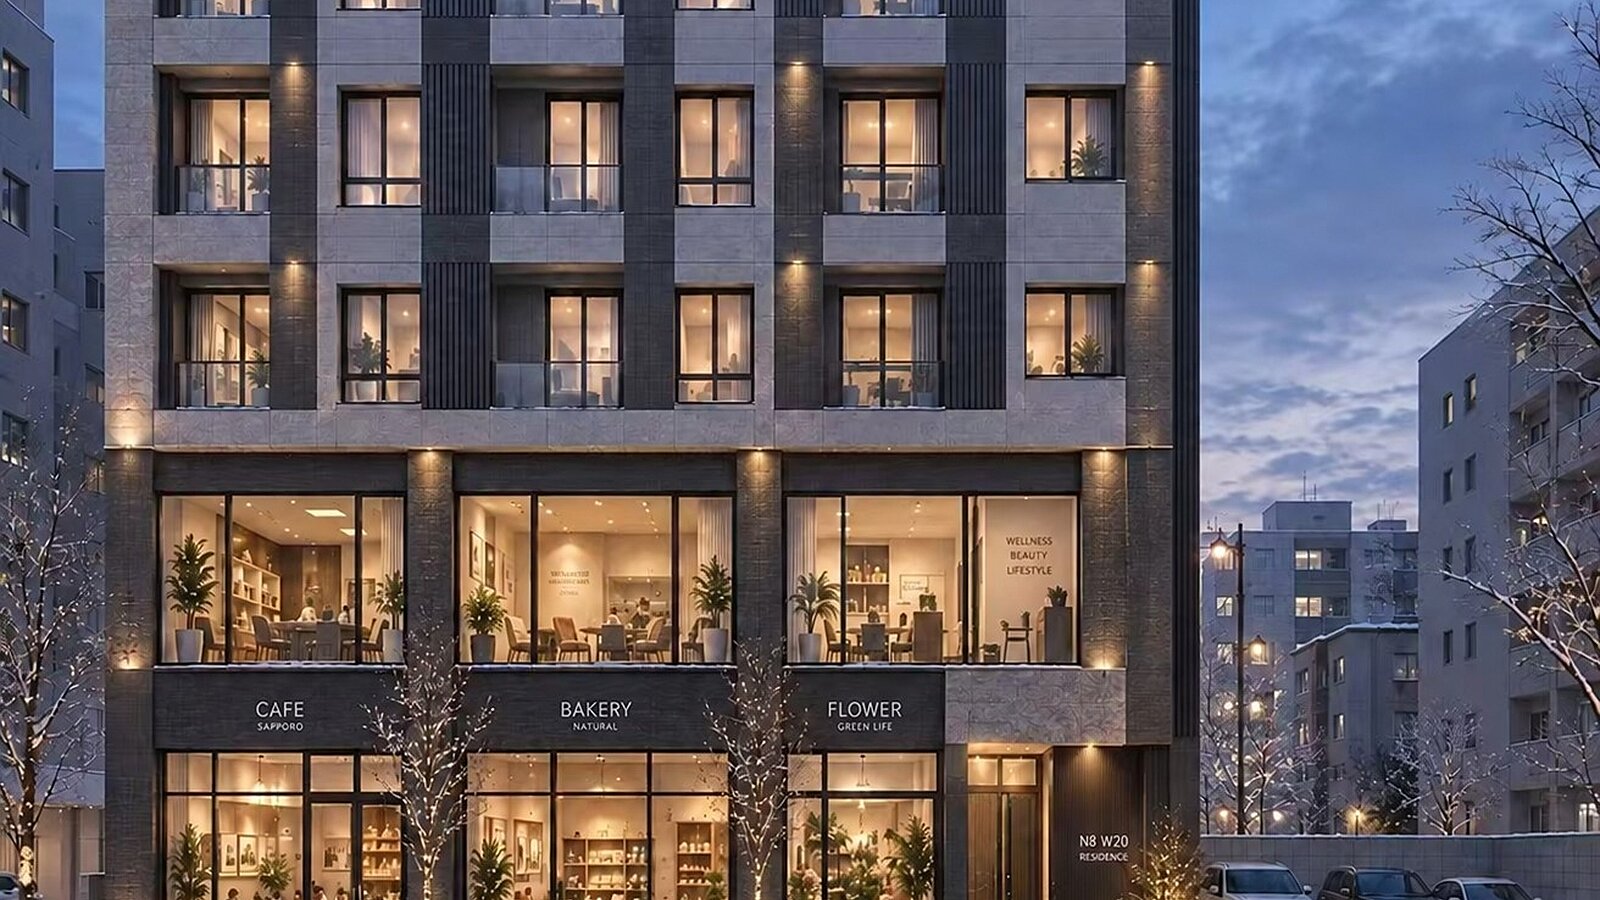
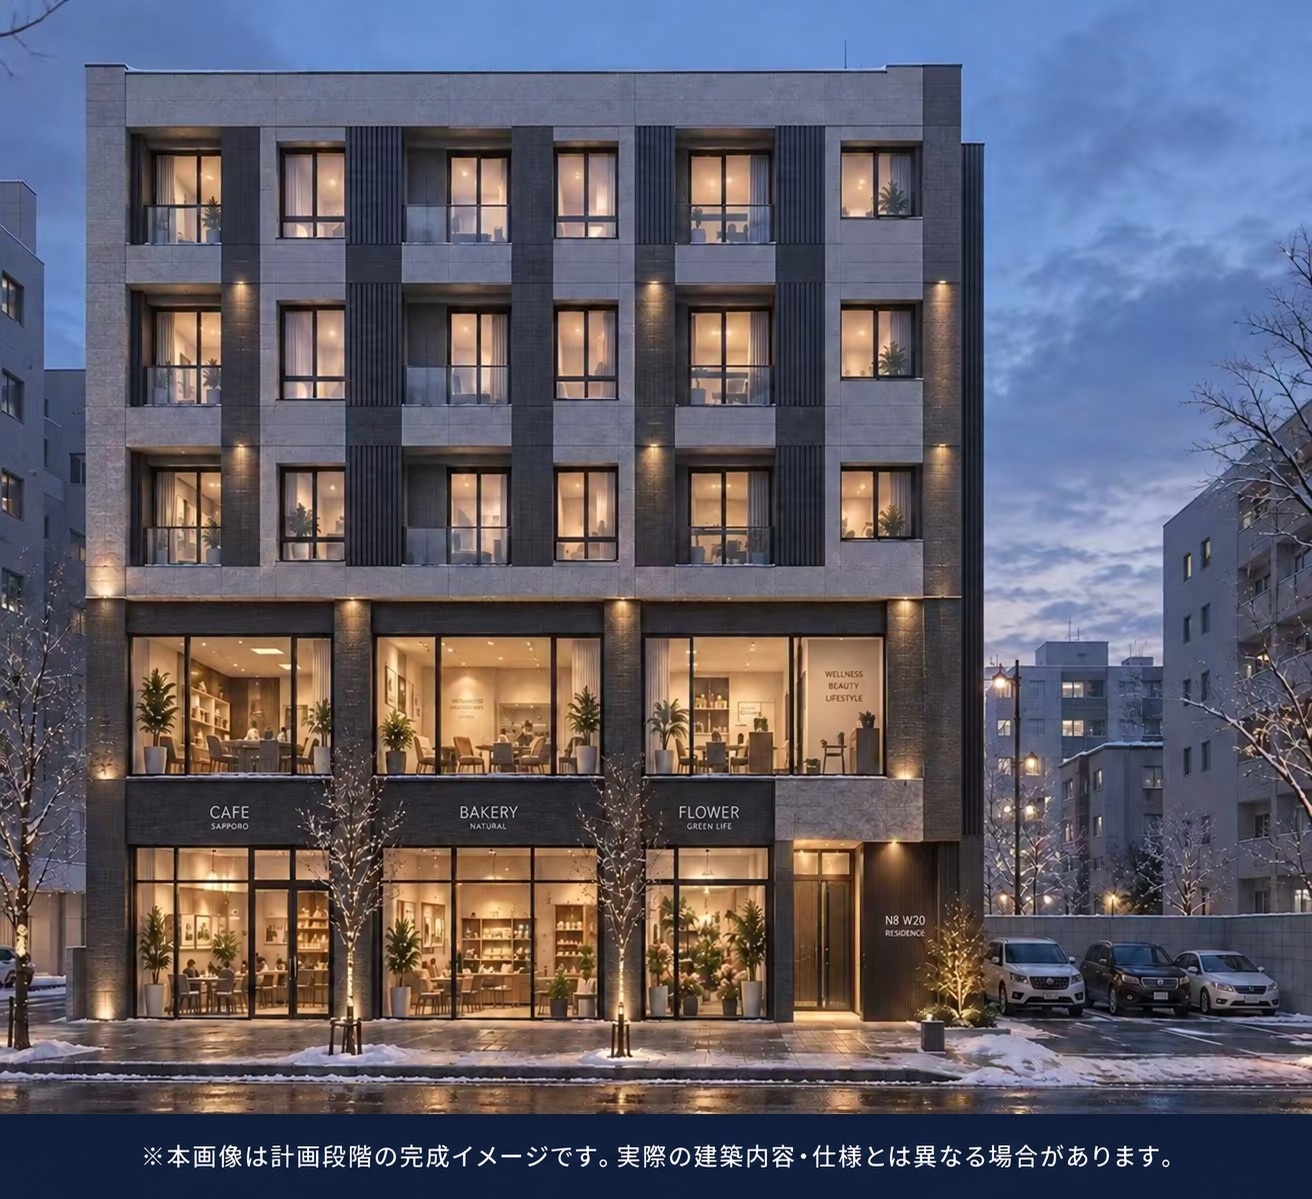
To assist prospective buyers in evaluating the potential use of the site, a preliminary five-storey mixed-use development concept and architectural rendering have been prepared for reference.
The current concept considers commercial or office space on the first and second floors, with approximately 18 one-bedroom rental apartments on the third to fifth floors.
For investment reference only, preliminary construction costs are estimated at approximately JPY 500 million. Based on the separately stated land price and estimated construction costs, the total indicative project investment can be used as a preliminary basis for feasibility consideration.
Assuming annual gross rental income of approximately JPY 28 million, the indicative gross yield under the current reference scenario would be approximately 4.0%.
The proposed building concept is provided solely to illustrate one possible development and investment scenario for the land. It is not a designated, approved or mandatory building plan, and the property is offered for sale without any construction condition.
The purchaser is free to consider an entirely different development plan in accordance with their own investment objectives, intended use and design requirements.
If required, Ambitious Real Estate can introduce and coordinate with architects, designers and construction companies, and assist with discussions relating to development planning, architectural design, construction and overall project coordination.
All architectural renderings, layouts, unit numbers, construction costs, rental assumptions, income projections and yield figures are preliminary estimates provided for reference only. Actual development potential, building specifications, costs and returns will depend on final design, applicable laws and regulations, government approvals, site conditions, market conditions and other relevant factors.
The property being offered for sale is the land itself.
For further information, detailed property documents, the preliminary development concept, or to discuss potential development options, please contact Ambitious Real Estate.