OPUS Nakakaruizawa – Villa on Lot B
- 3
- 2
- 192 sqm
- 490 sqm
- 2027
3896-3 Nagakura, Karuizawa, Kitasaku District, Nagano 389-0111
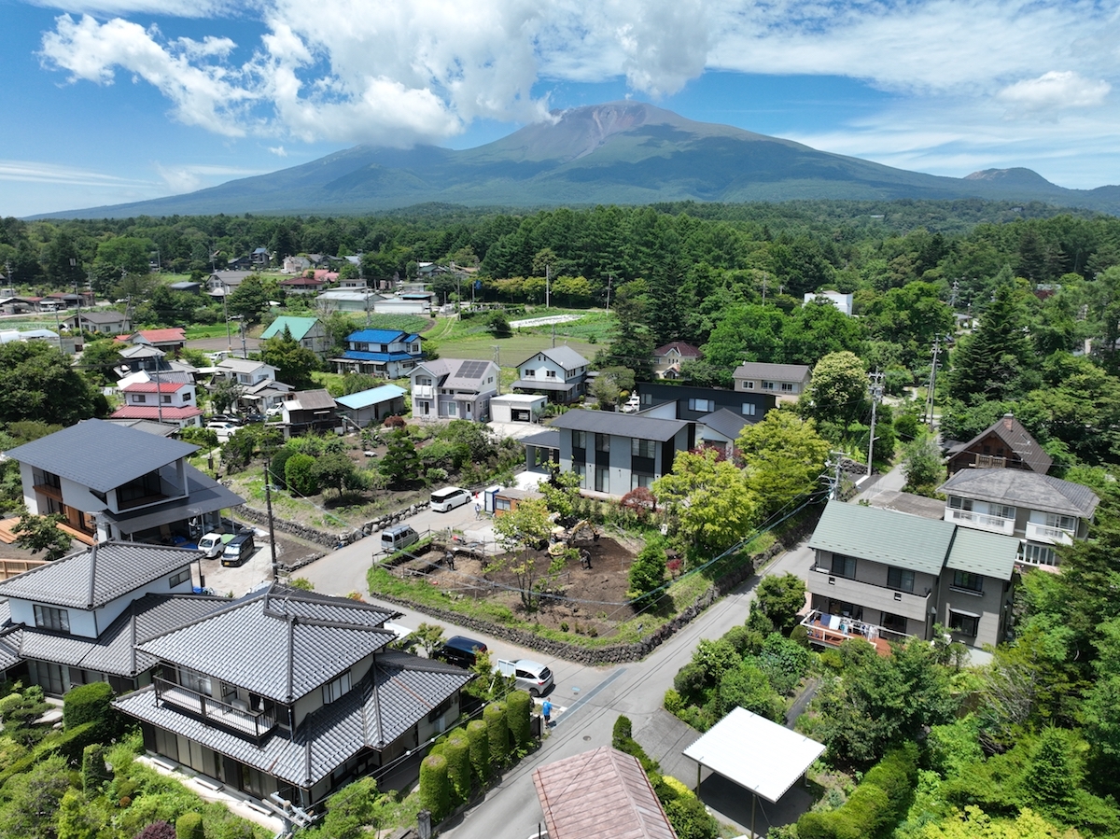
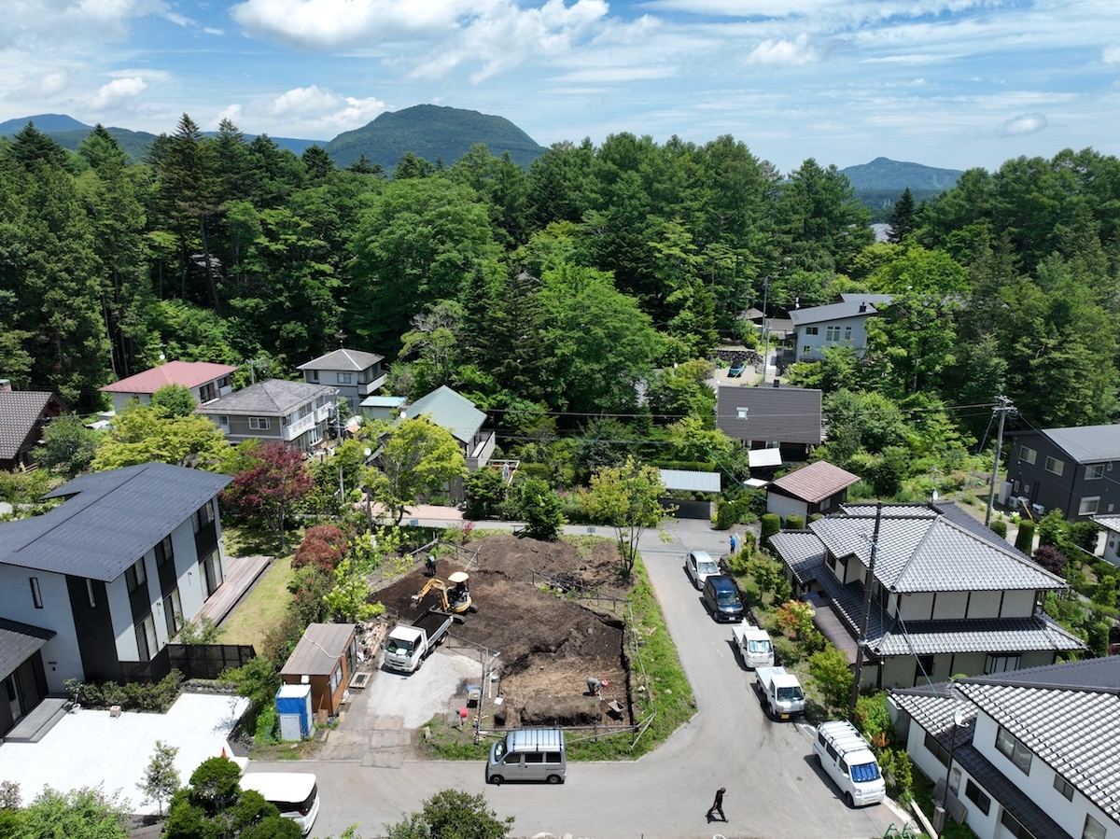
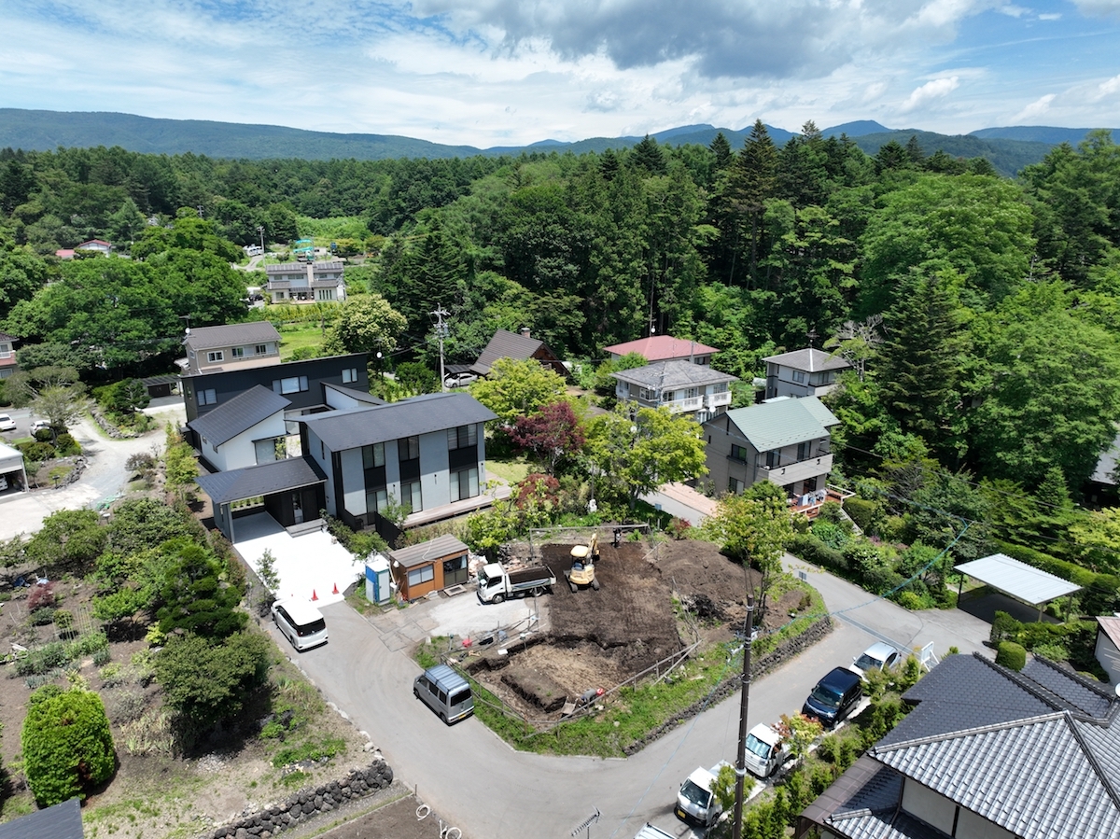
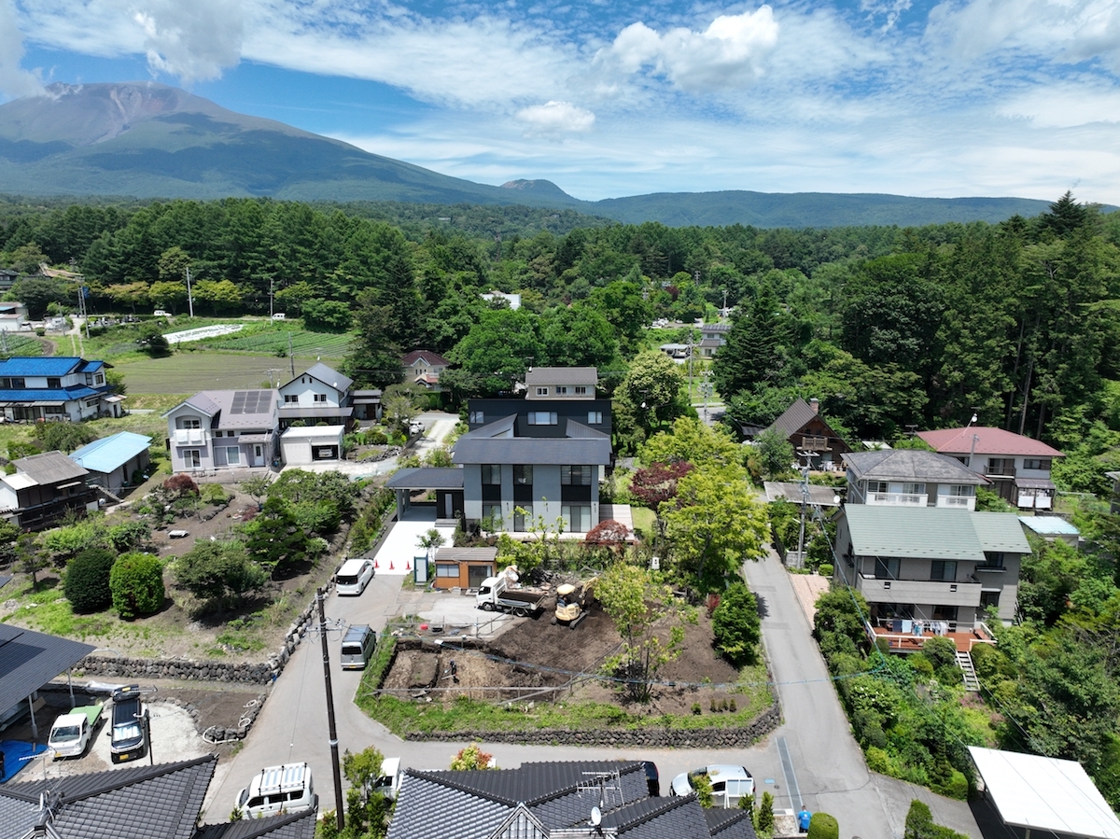
Brand New Designer Villa in the Heart of Naka-Karuizawa
A striking architect-designed residence that seamlessly combines contemporary luxury with the tranquillity of Karuizawa’s natural surroundings. Ideally positioned in one of Naka-Karuizawa’s most convenient locations, this exceptional home offers refined living for both permanent residents and holiday homeowners.
Scheduled for completion in Spring 2027.
Architecturally Designed for Modern Living
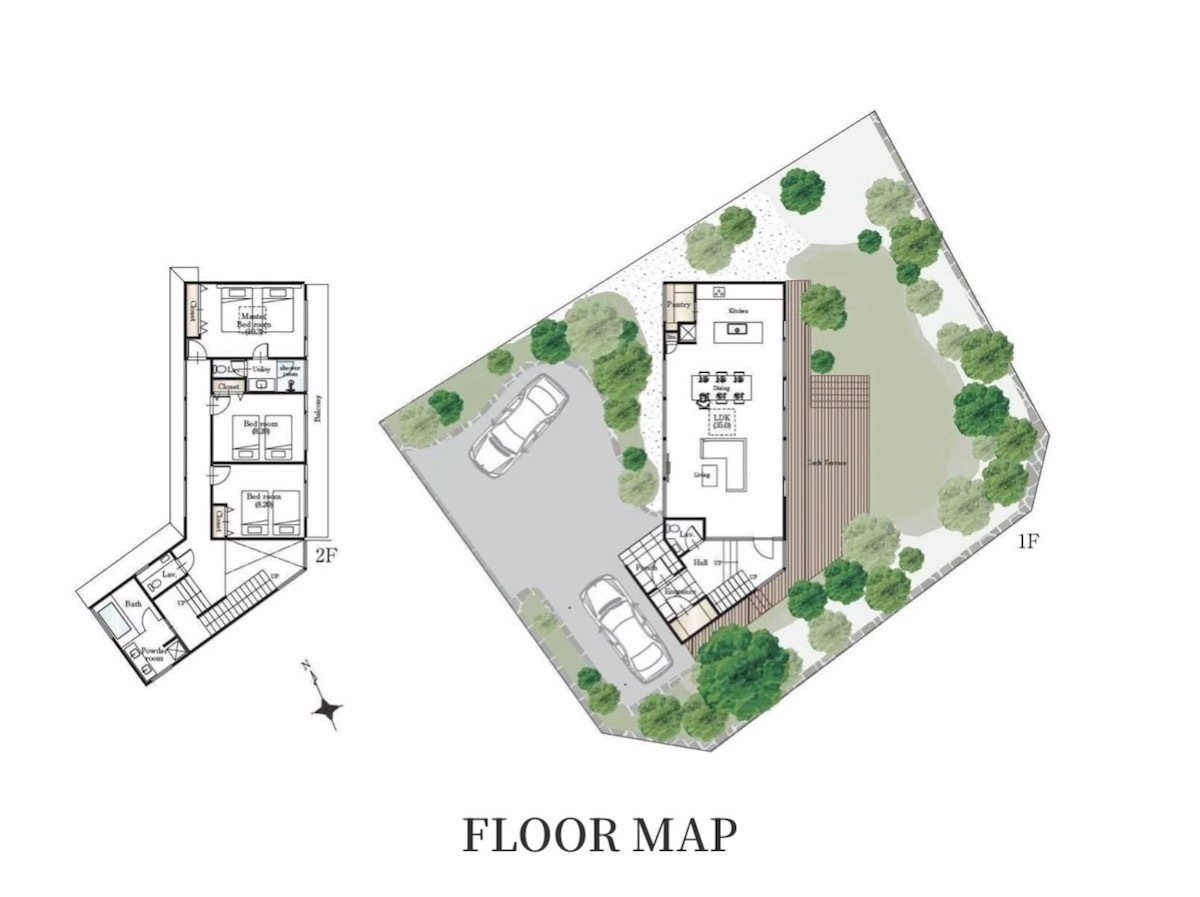
Defined by its distinctive J-shaped floor plan, OPUS Naka-Karuizawa B has been thoughtfully designed to maximise privacy, natural light and the unique characteristics of the site. Every element has been carefully considered to create a home that feels both open and intimate.
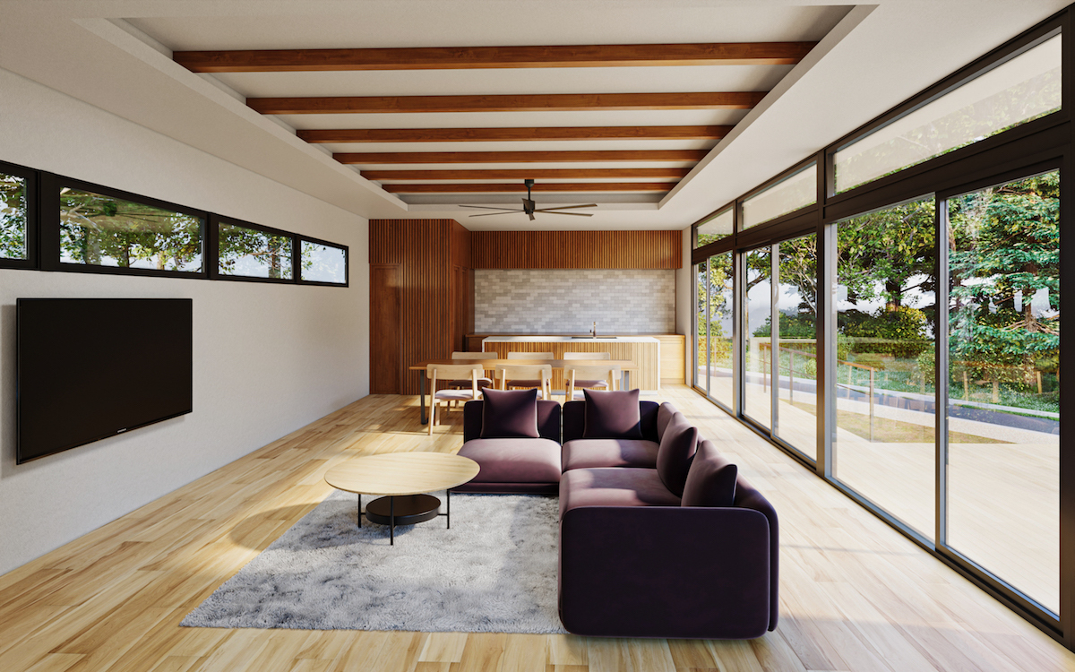
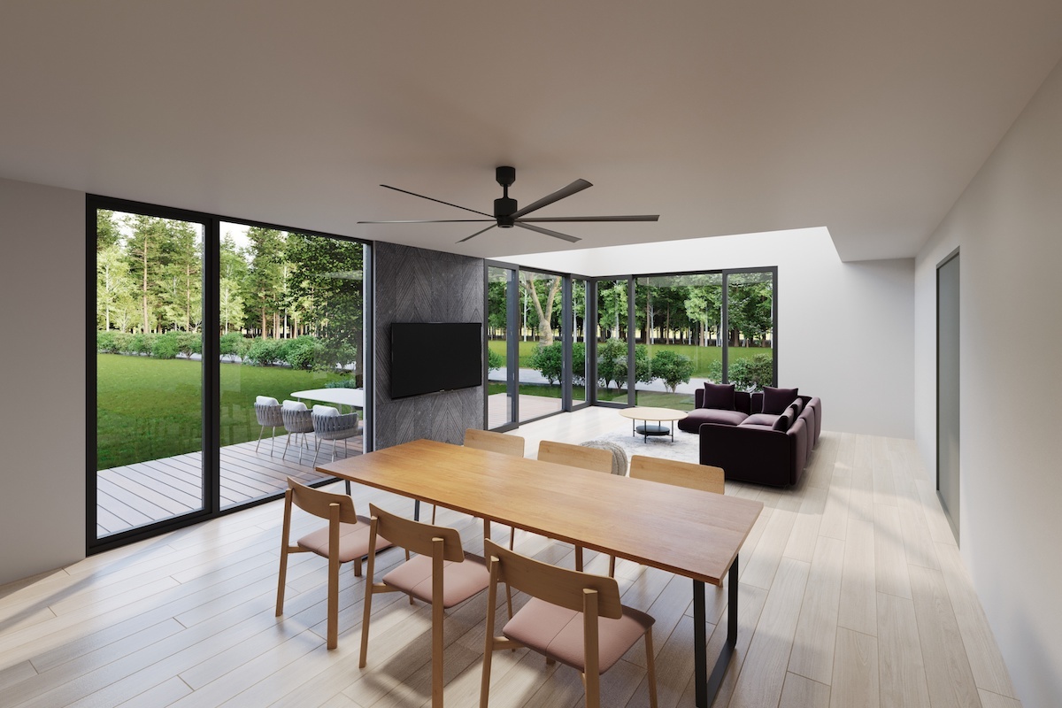
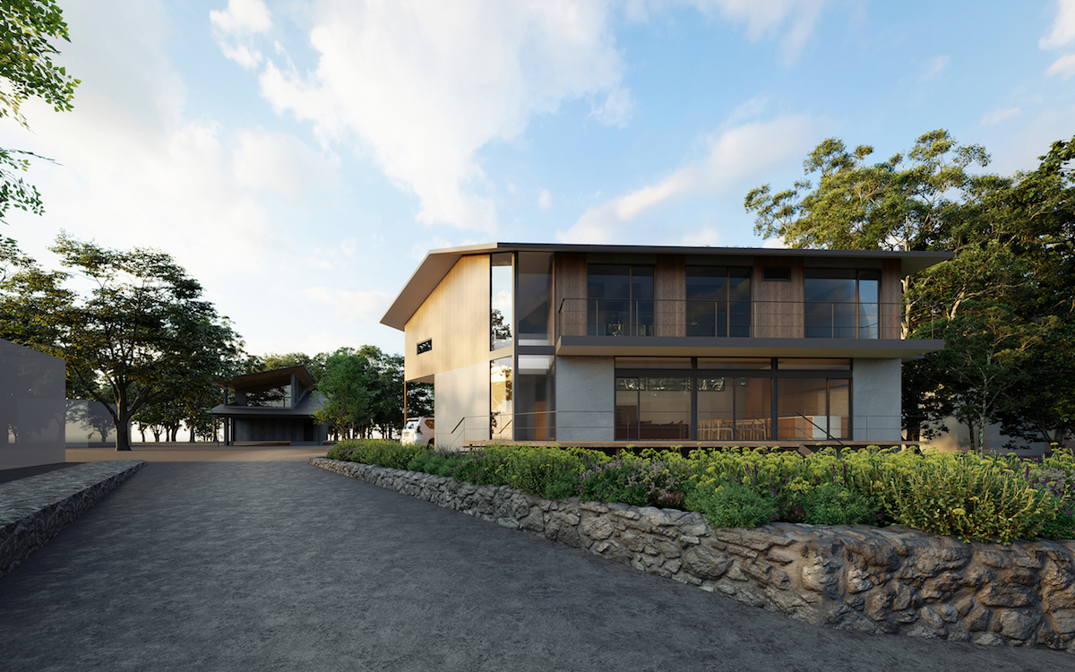
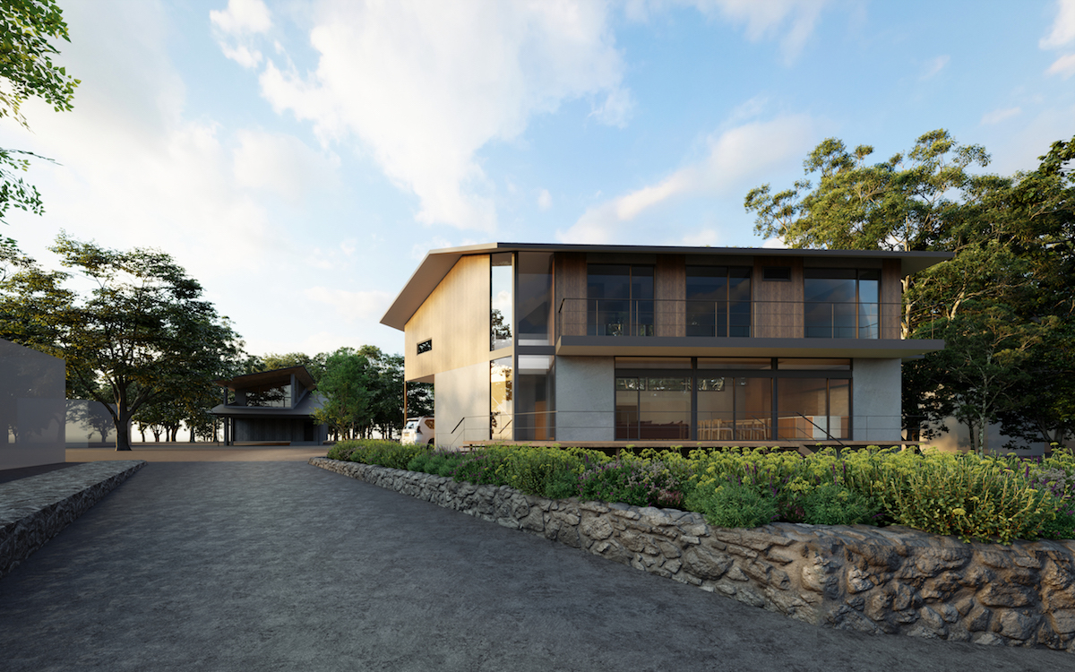
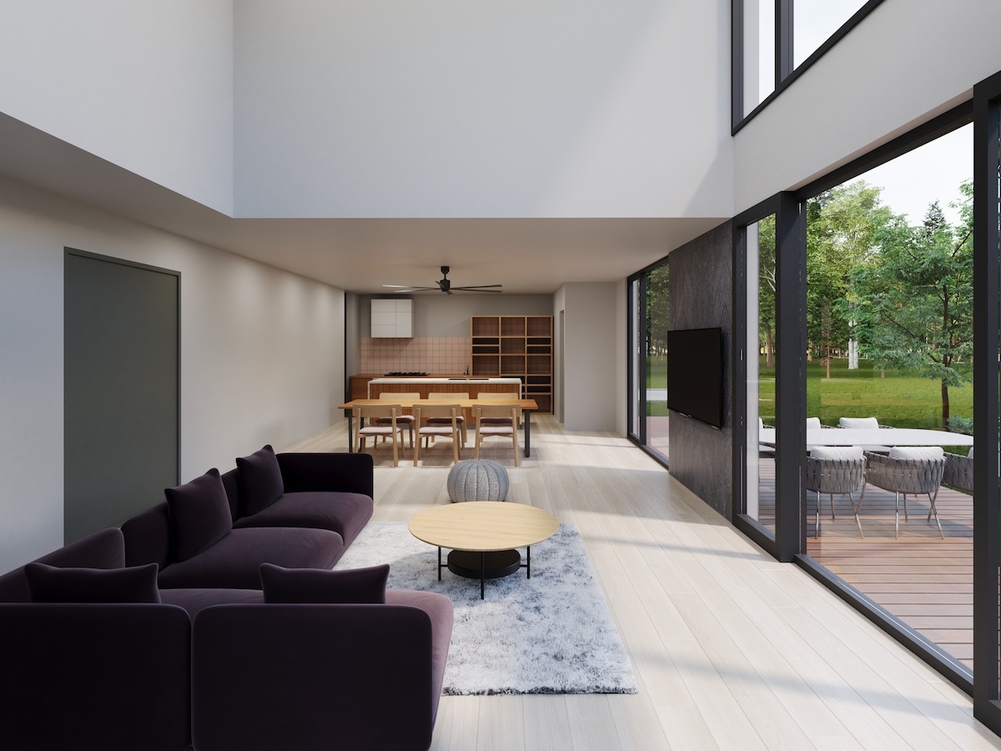
The spacious first floor centres around an expansive open-plan living, dining and kitchen area where family and friends naturally come together. Floor-to-ceiling glazing floods the interior with natural light and opens onto a generous timber deck, creating a seamless connection between the indoor living spaces and the beautiful natural surroundings of Karuizawa.
The second floor offers a peaceful private retreat, featuring an elegant master suite alongside two generously sized bedrooms, perfectly suited for family living or welcoming guests.
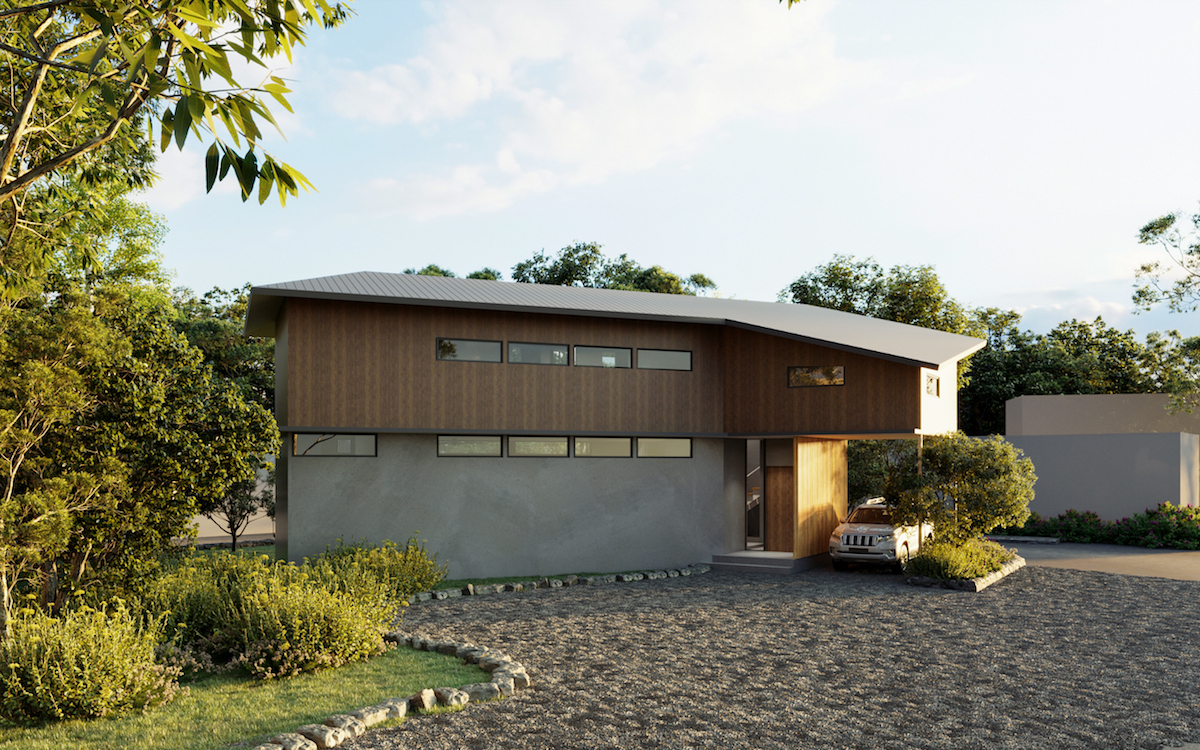
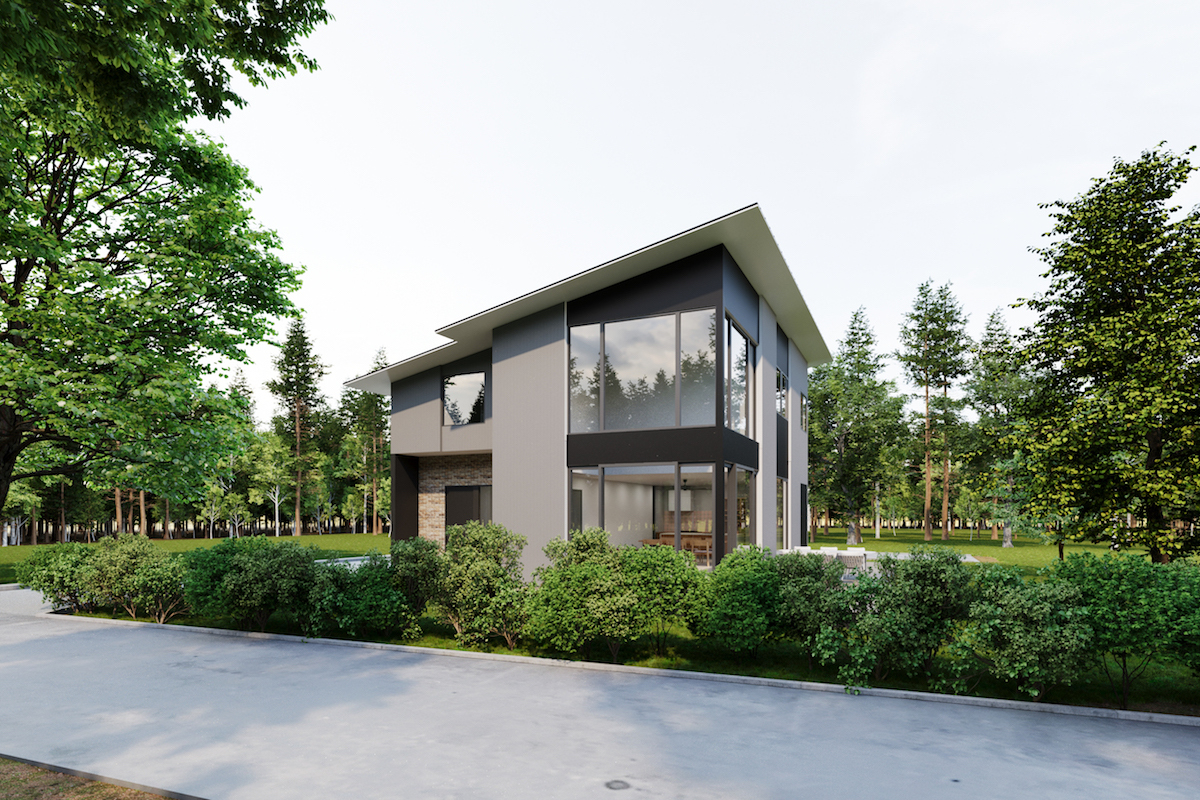
Outside, the landscaping has been designed as an extension of the architecture itself, with the driveway, parking area, entrance approach and gardens carefully integrated into the overall design to create a harmonious and sophisticated setting.
Timeless Exterior Design
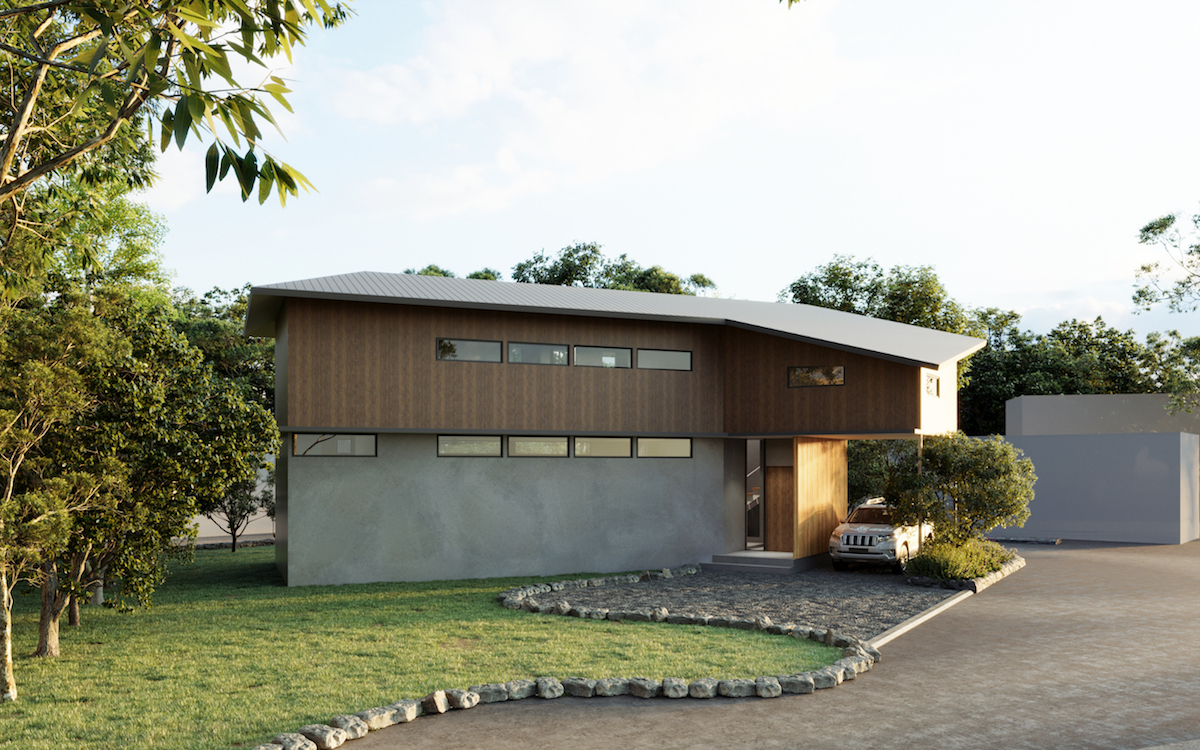
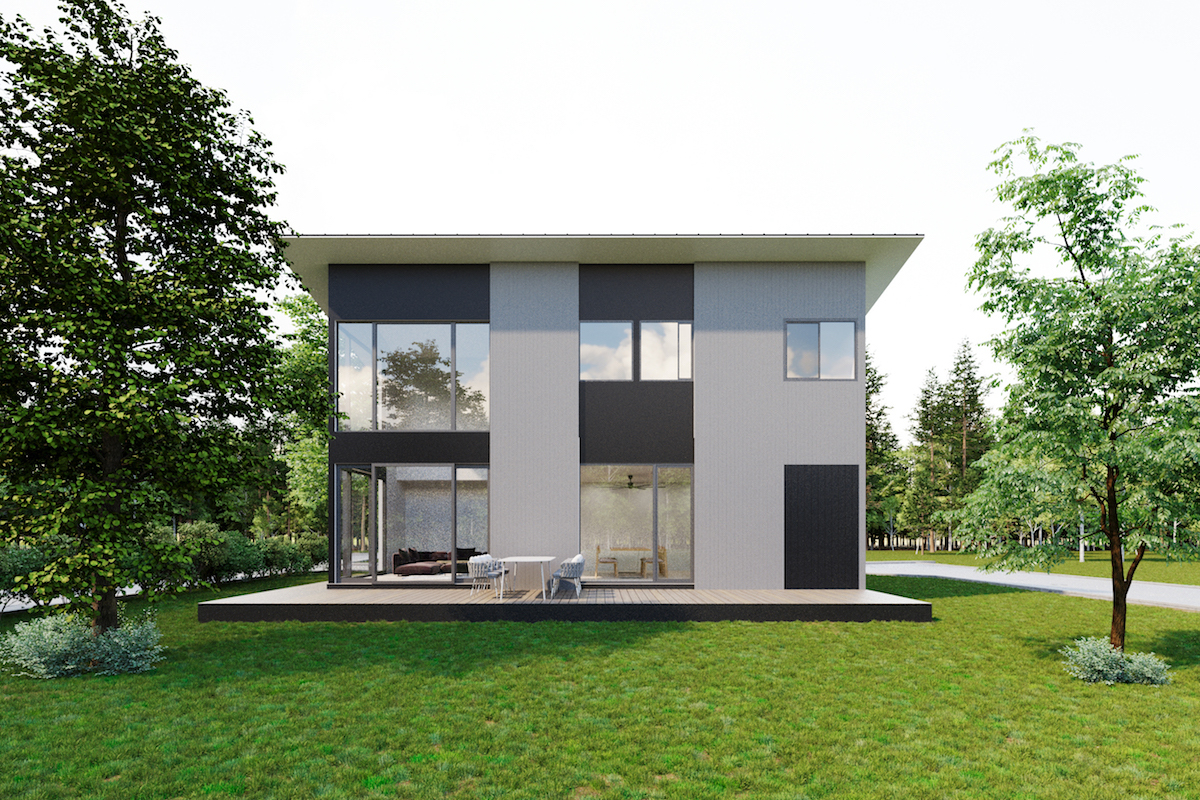
The villa’s elegant horizontal lines and carefully selected premium materials create a refined architectural statement. A sophisticated combination of natural timber and textured plaster finishes allows the home to blend beautifully into the surrounding woodland while maintaining a striking contemporary presence.
Grand Entrance
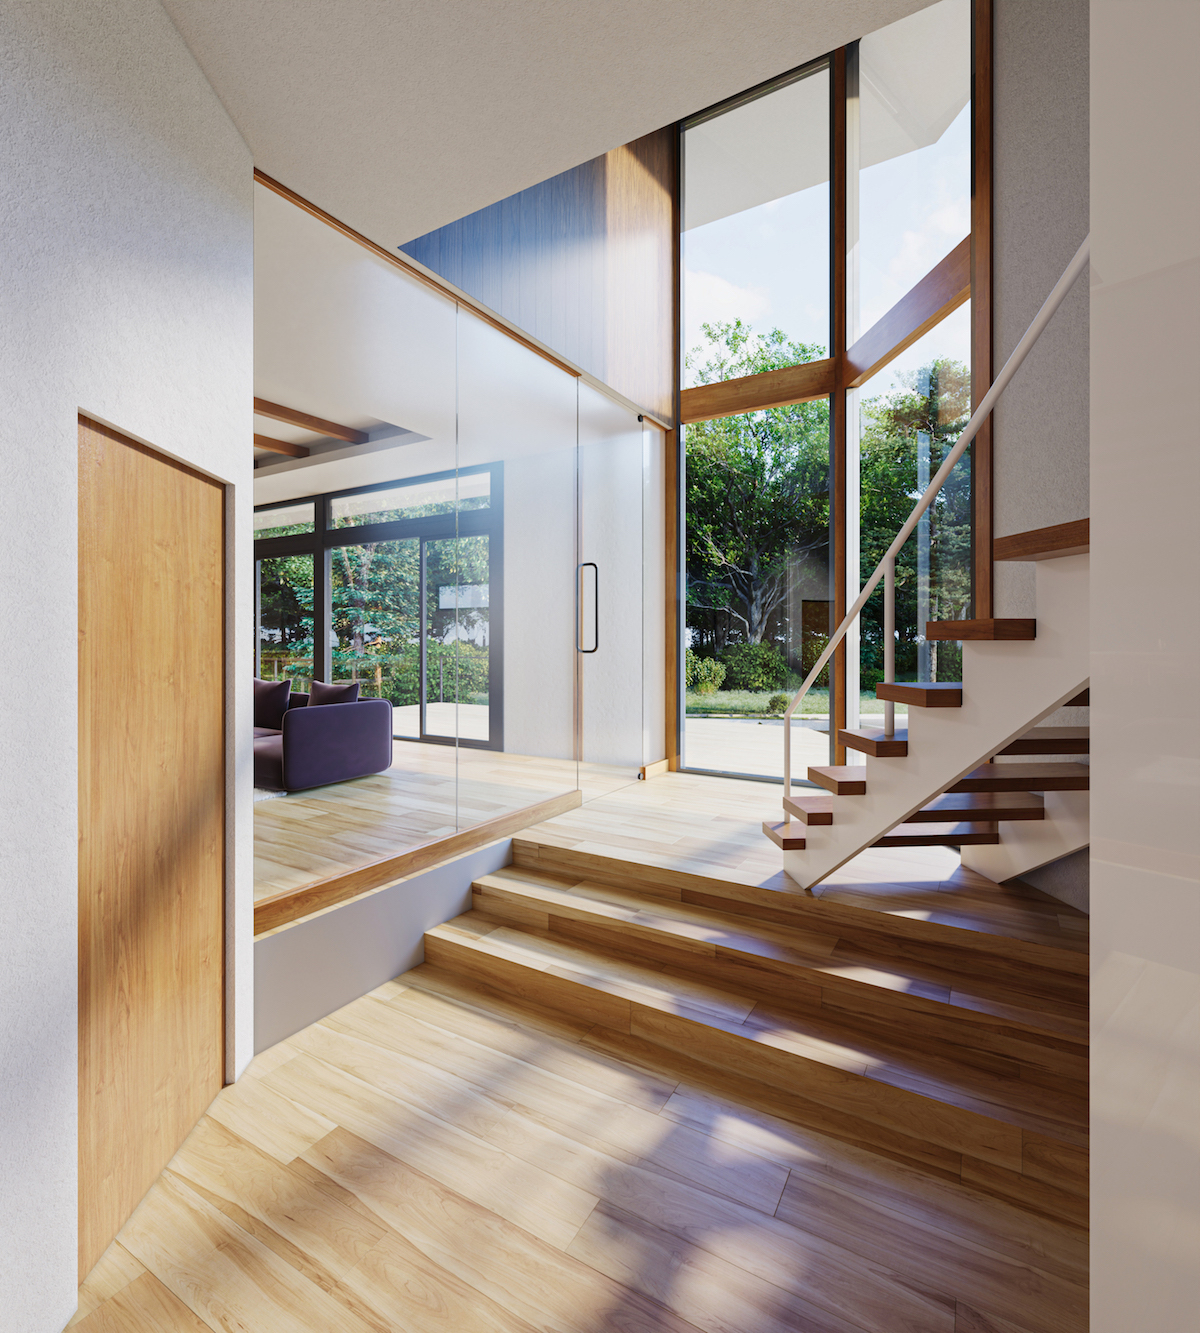
Visitors are welcomed by an impressive double-height entrance filled with soft natural light. A beautifully designed split-level staircase introduces depth and visual interest, creating a dramatic yet inviting arrival experience.
Light-Filled Living Spaces
The open-plan living, dining and kitchen areas have been designed for effortless entertaining and everyday family life. Large south-facing windows frame the surrounding greenery and invite the changing colours of each season into the home, creating an atmosphere that is both warm and serene throughout the year.
A Lifestyle in Harmony with Nature
Located just minutes from the centre of Naka-Karuizawa, this exceptional residence offers the perfect balance of convenience and natural beauty. Whether as a full-time residence or an elegant mountain retreat, OPUS Naka-Karuizawa B provides a rare opportunity to experience luxury living in one of Japan’s most desirable resort destinations.
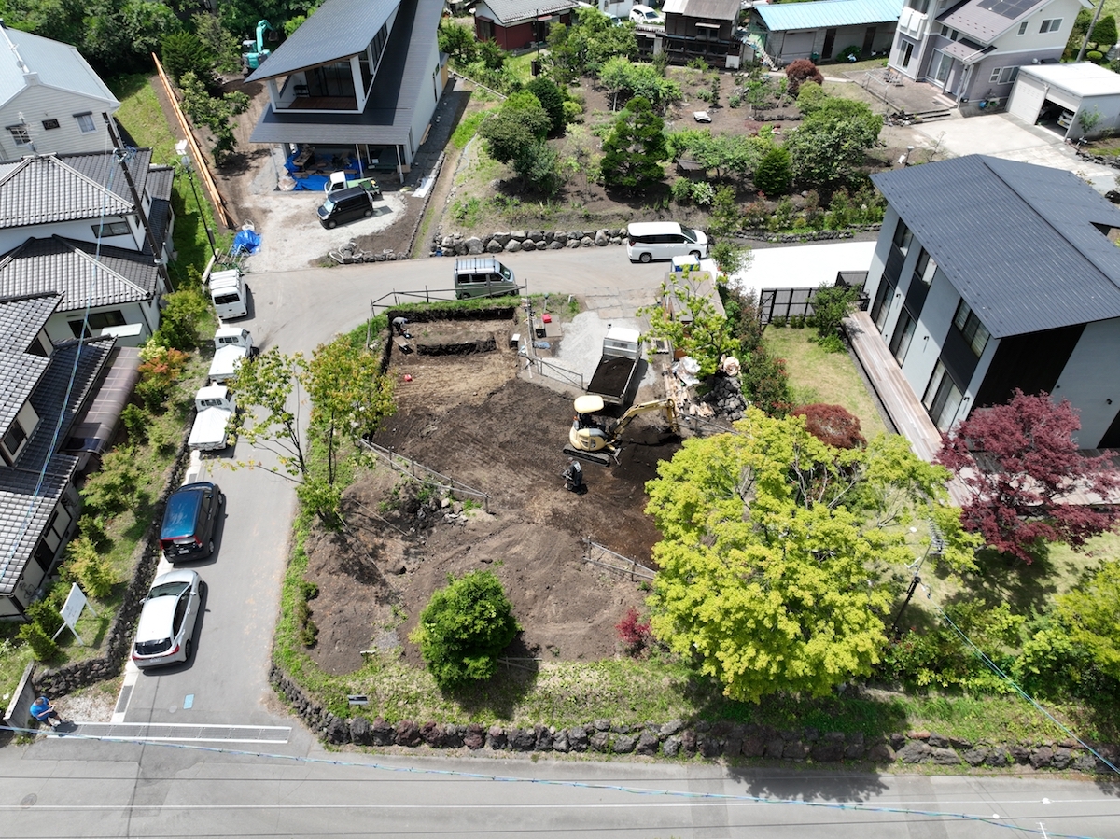
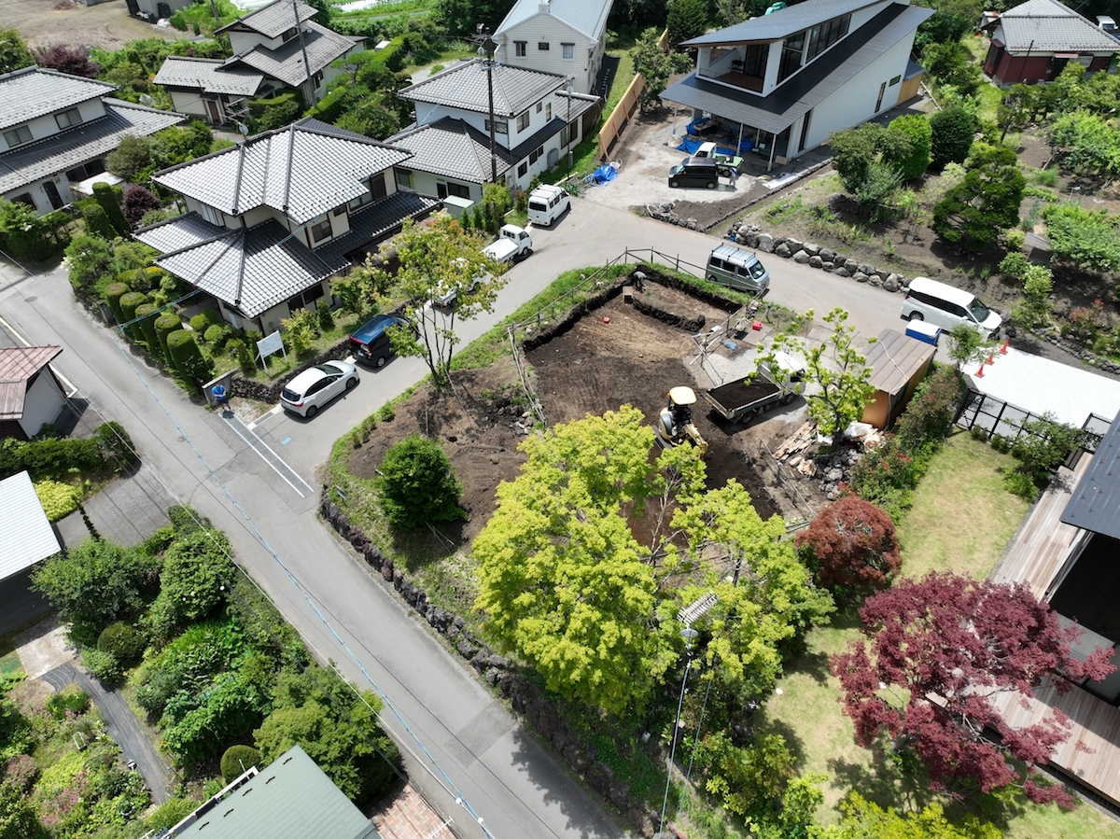
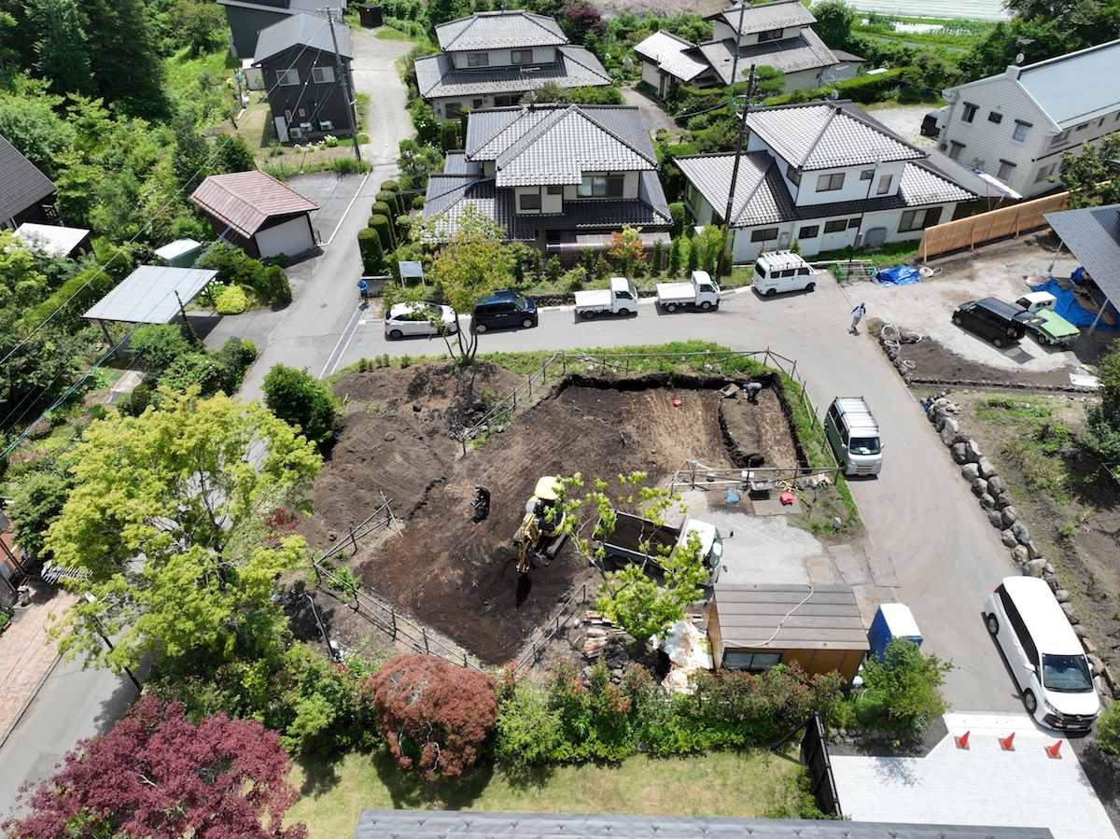
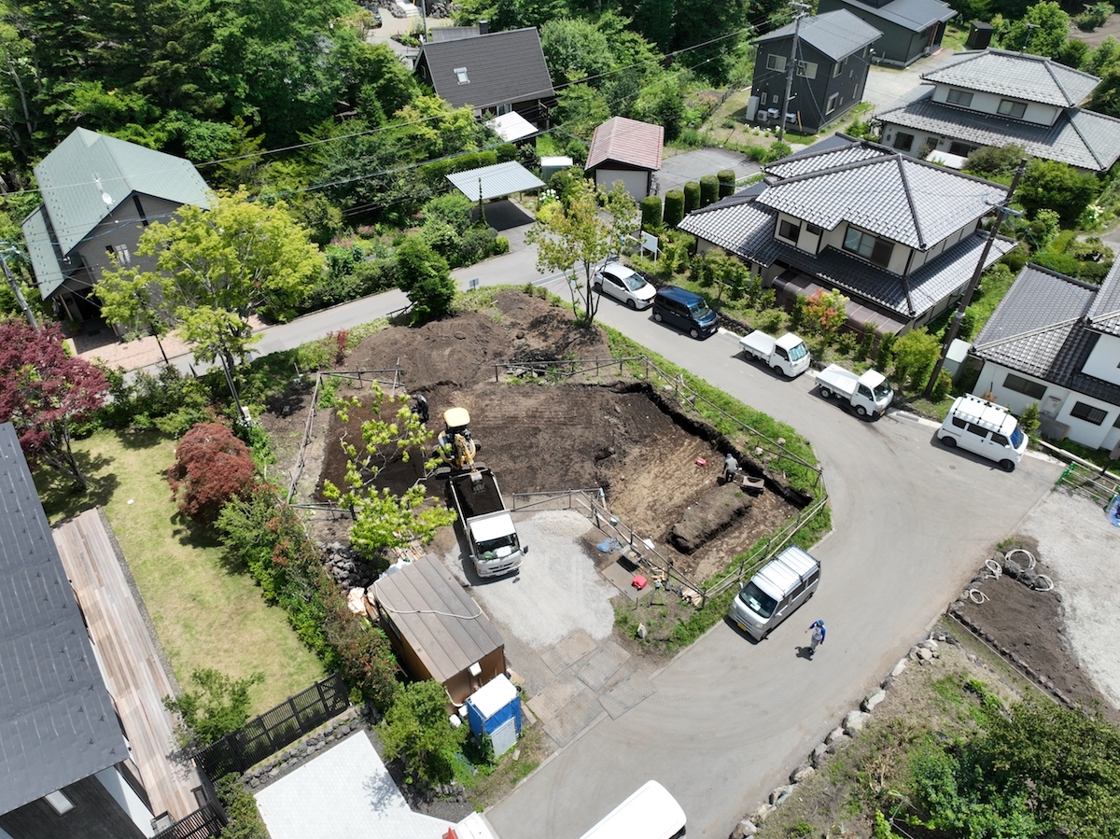
Images shown are artist’s impressions and are for illustrative purposes only.
Property Overview
Price: ¥234,000,000 (tax included)
Floor Plan: 3LDK
Total Floor Area: 191.81 sqm (including garage)
Land Area: 490.51 sqm (148.38 tsubo)
Completion: Scheduled for Spring 2027
Access: Approximately 1.3 km (17-minute walk) to Naka-Karuizawa Station on the Shinano Railway.
Property Details
Location: 3892-13 Nagakura, Karuizawa-machi, Kita-Saku-gun, Nagano
Ownership: Freehold
Land Category: Residential Land
Structure: Two-storey timber construction
Building Areas:
- First Floor: 86.07 sqm
- Second Floor: 92.91 sqm
- Garage: 12.83 sqm
- Total: 191.81 sqm
Utilities
- Public water supply
- Public sewer
- Propane gas
- Chubu Electric Power
Planning & Zoning
- First-Class Residential Zone
- Unzoned Planning Area
- Building Coverage Ratio: 60%
- Floor Area Ratio: 200% (subject to road width restrictions)
- Class 1 Height Control Area
- Subject to the Nagano Prefecture Landscape Ordinance and Karuizawa Town Nature Conservation Guidelines
- Scenic Area regulations apply, including an effective building coverage ratio of 20% and a maximum building height of 8 metres.
Additional notes include a shared private access road (1/5 ownership share), sewerage beneficiary charges, and Building Confirmation No. TBTC25000580.
Viewing & Enquiries
Please contact us for further information, detailed plans, or to arrange a private site inspection.
View this listing on the agent's site or use the contact buttons at the top of this page to get in touch with the agent directly.