Hanare Villa - Niseko Forest Avenue24
- 3
- 1 +
- 124.21 sqm
- 204 sqm
- 2025
327-24 Aza Niseko, Niseko, Hokkaido 048-1511, Niseko, Hokkaido 048-1511
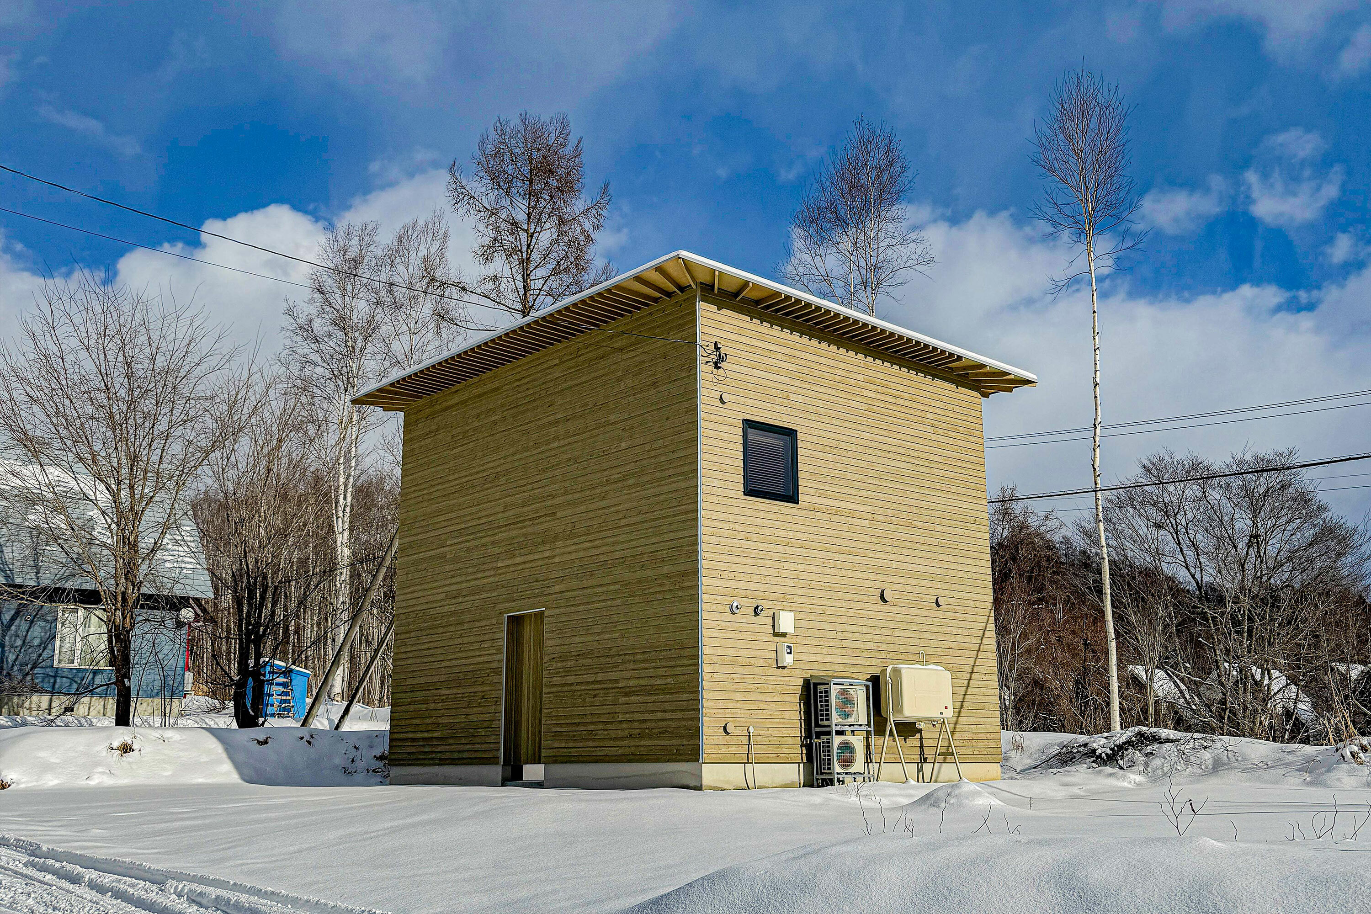
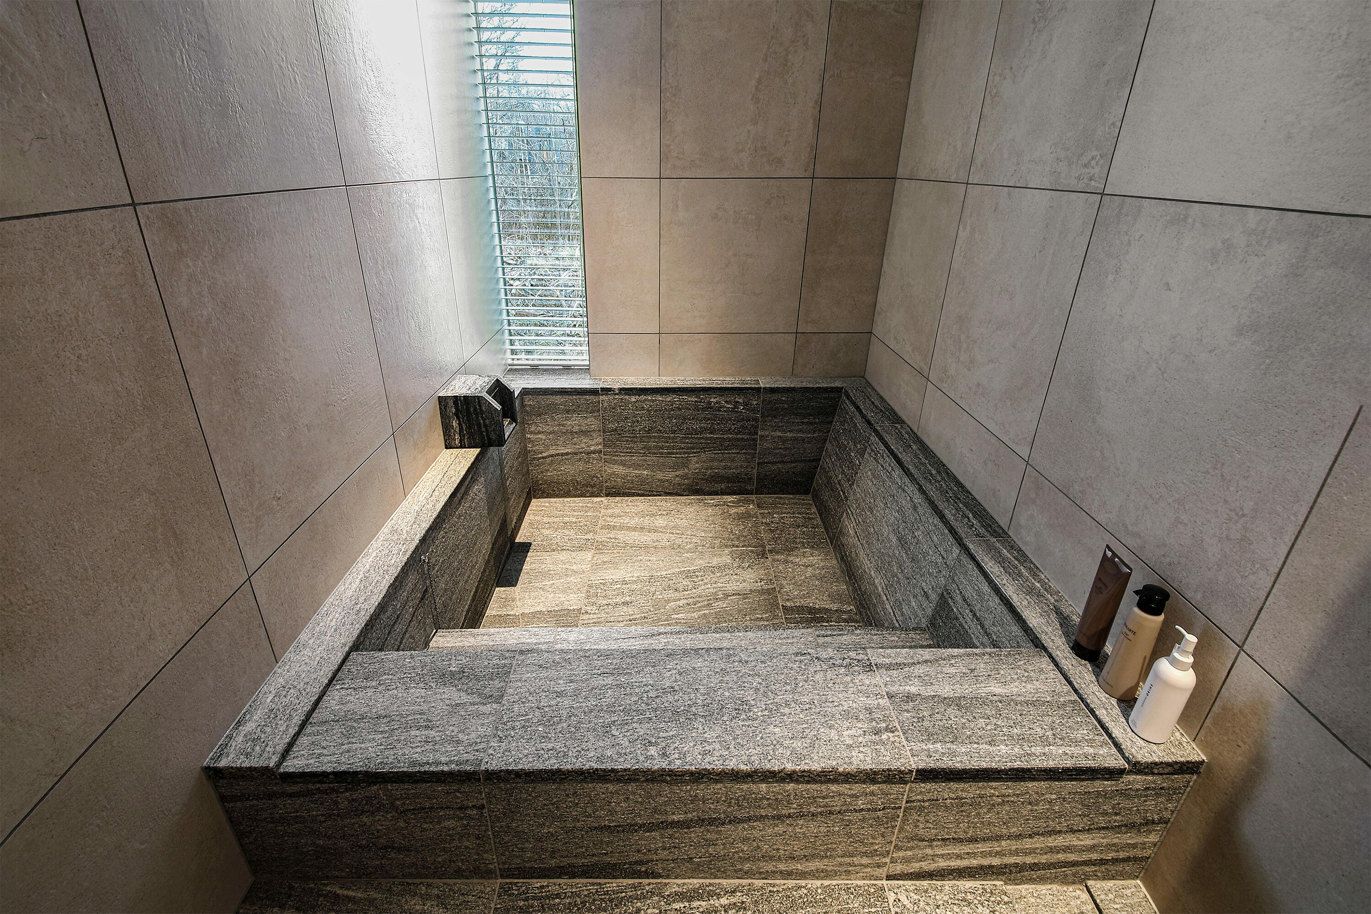
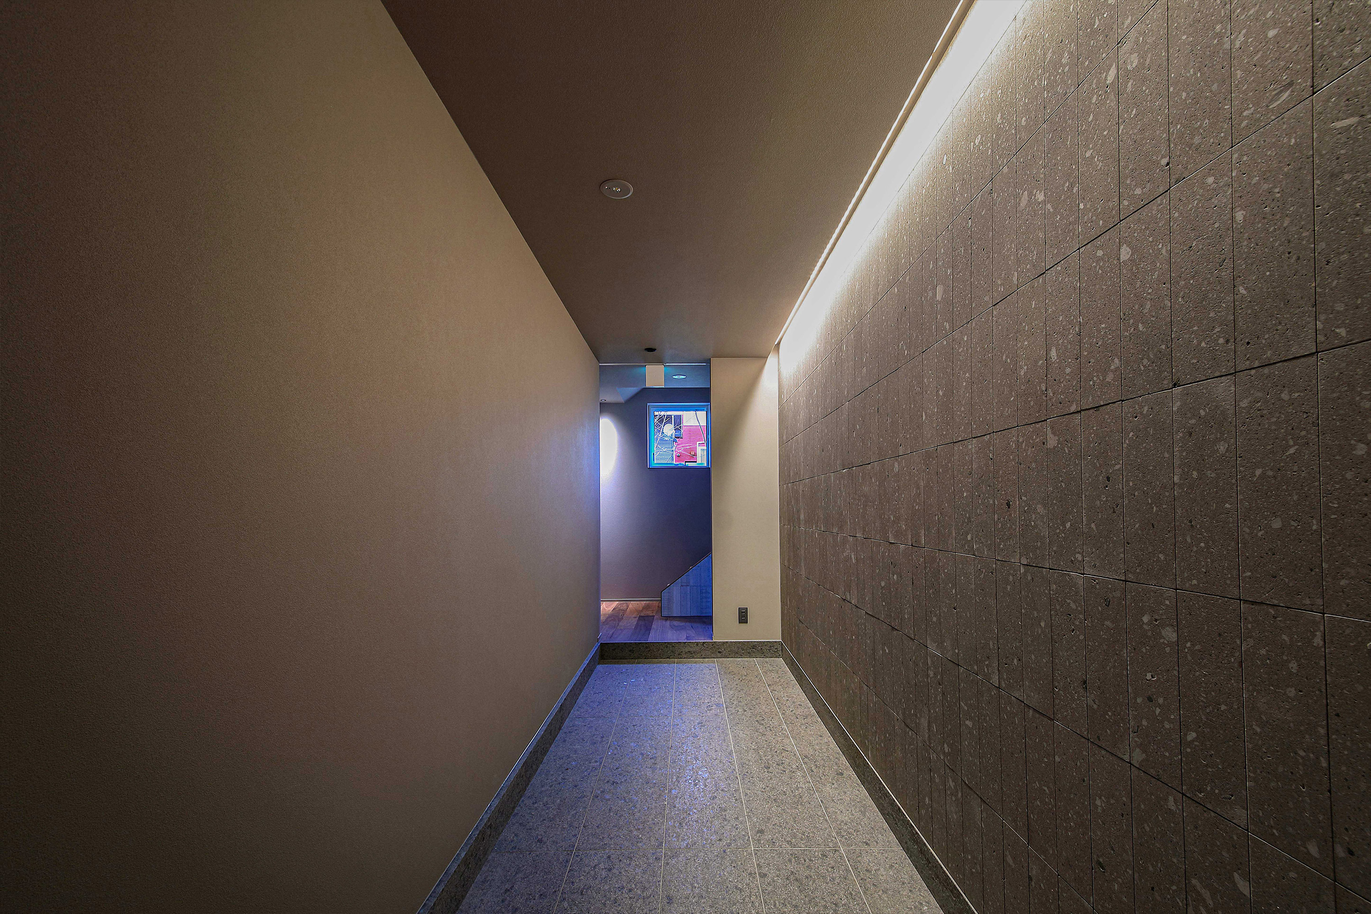
Offering the potential for a private in-home onsen at the first floor. Hanare Villa is thoughtfully planned and constructed by a seasoned architectural team with over 20 years of experience in Niseko.
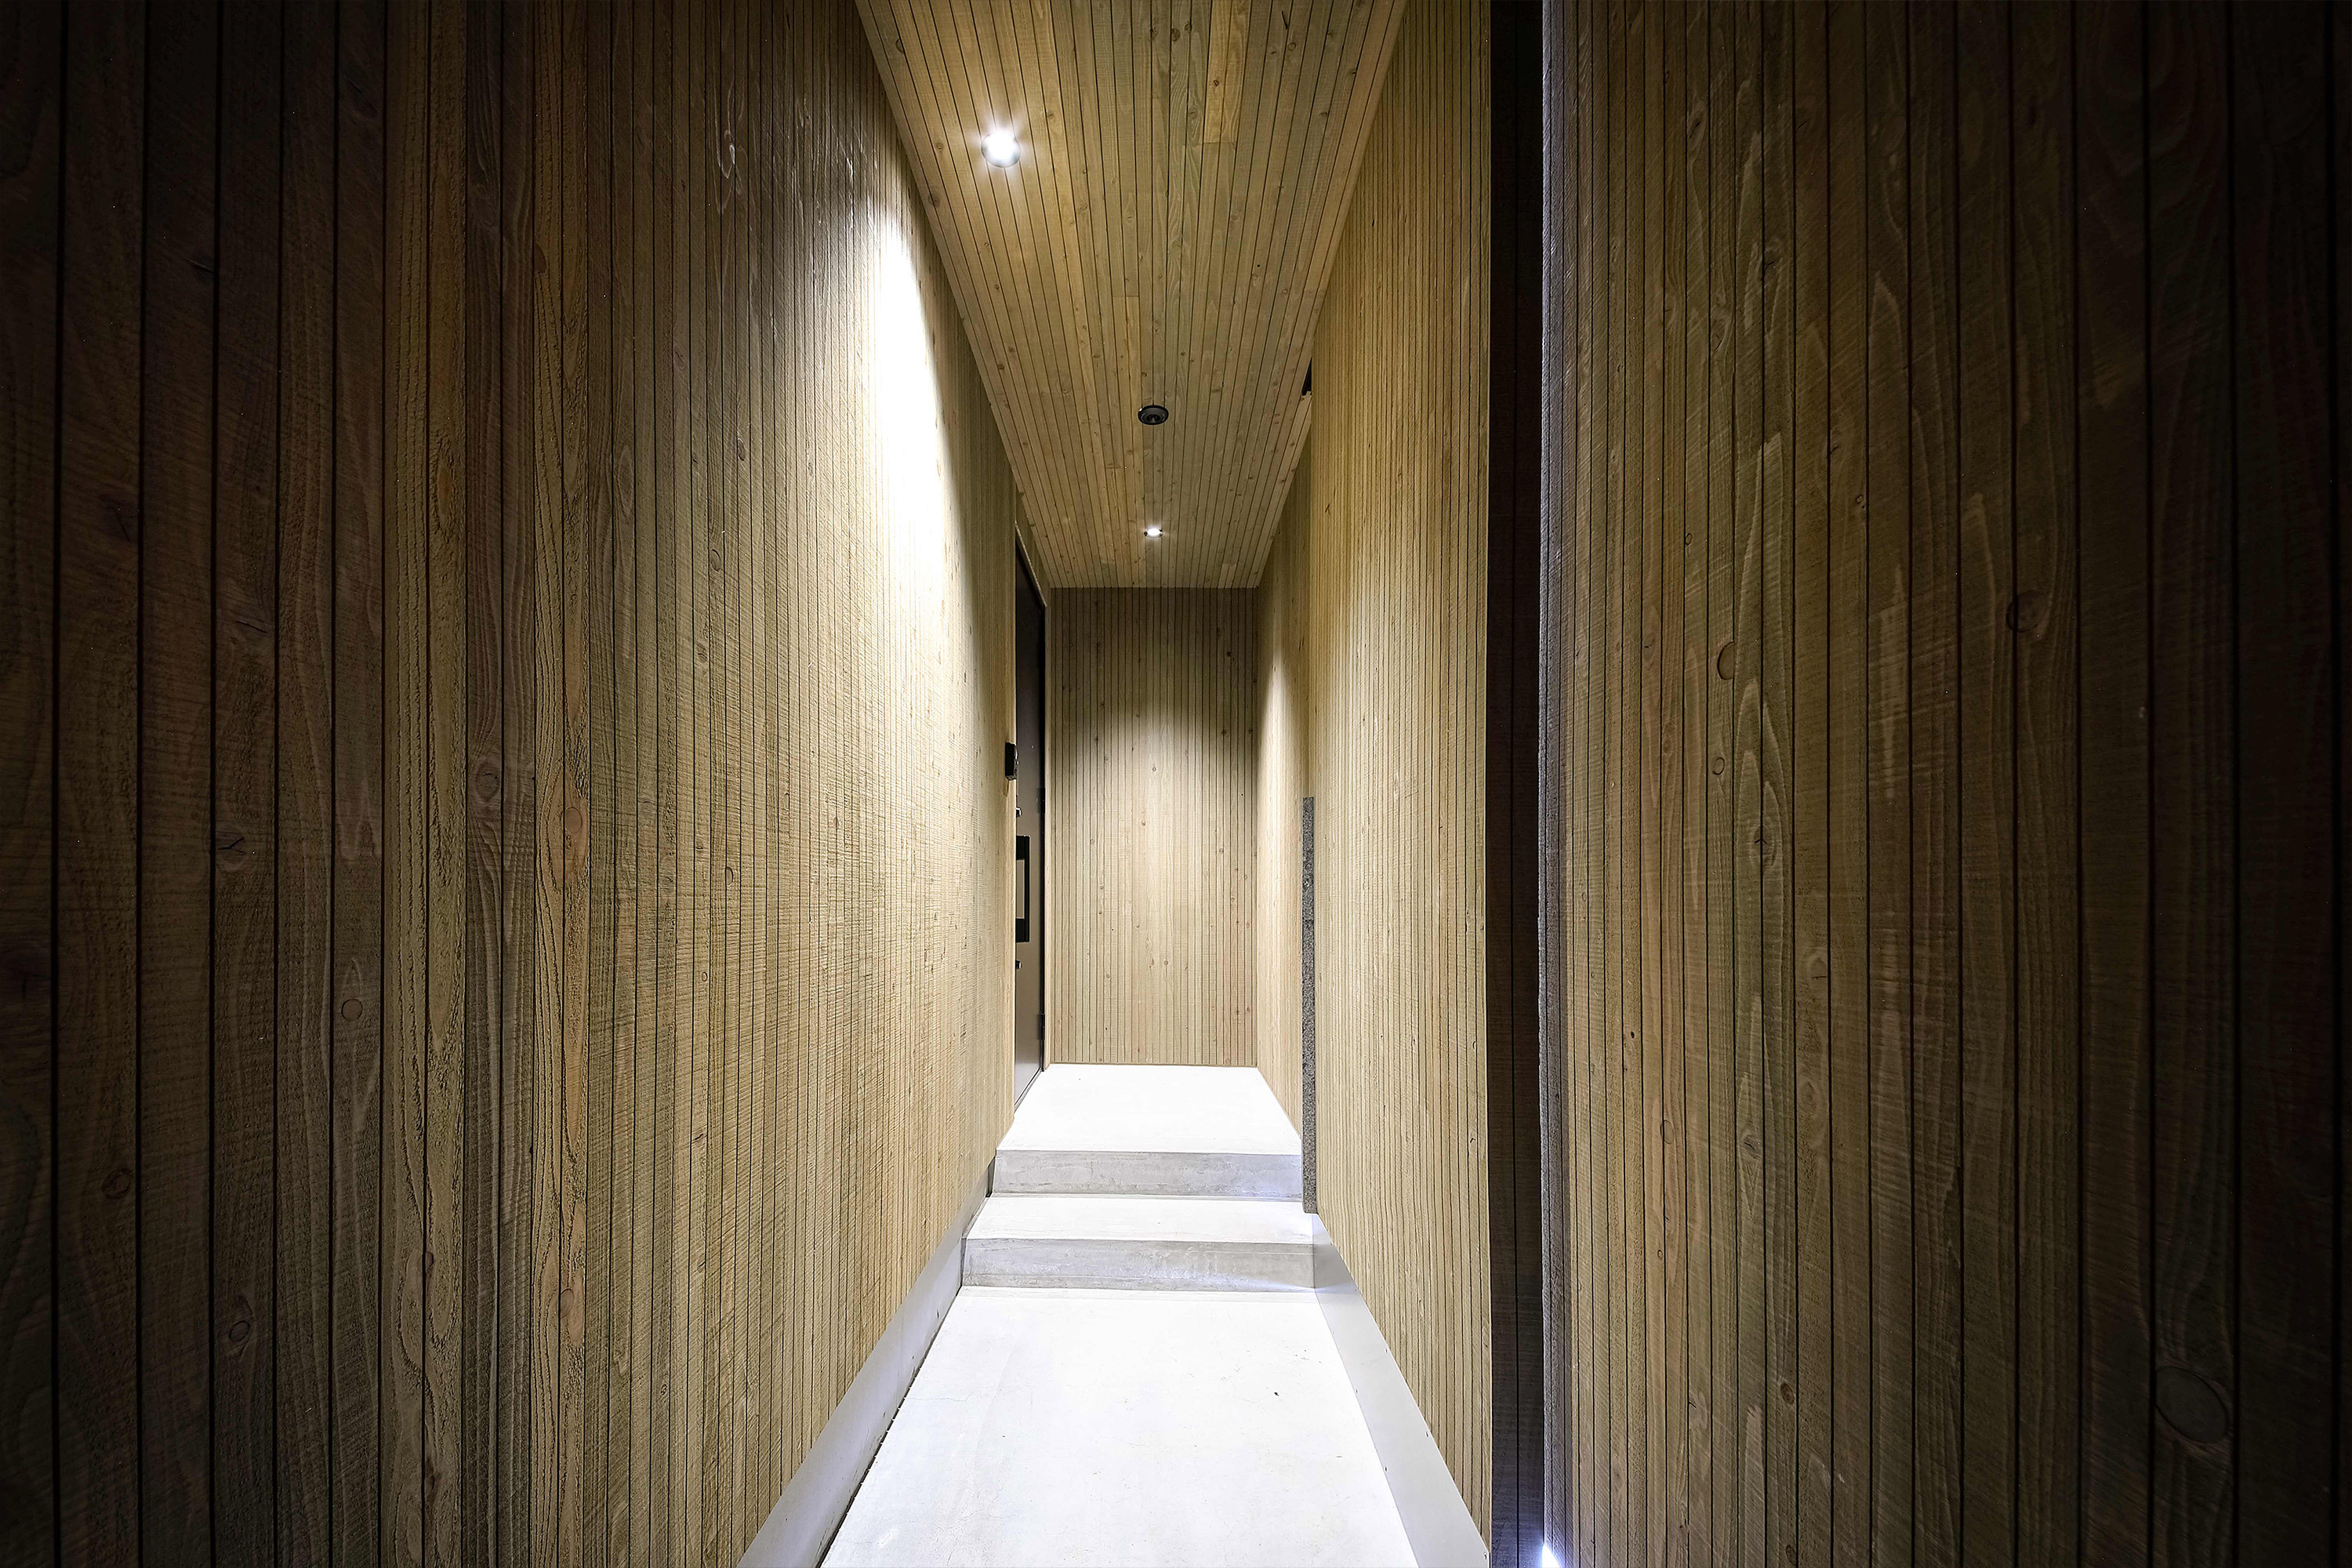
Following the local-specific design conception, carefully crafted to harmonize with natural surroundings. Built based on a highly durable timber structure and a robust zairai foundation. Hanare Villa is designed to meet the demands of Niseko's alpine climate, ensuring long-term safety, comfort, and refined aesthetics.
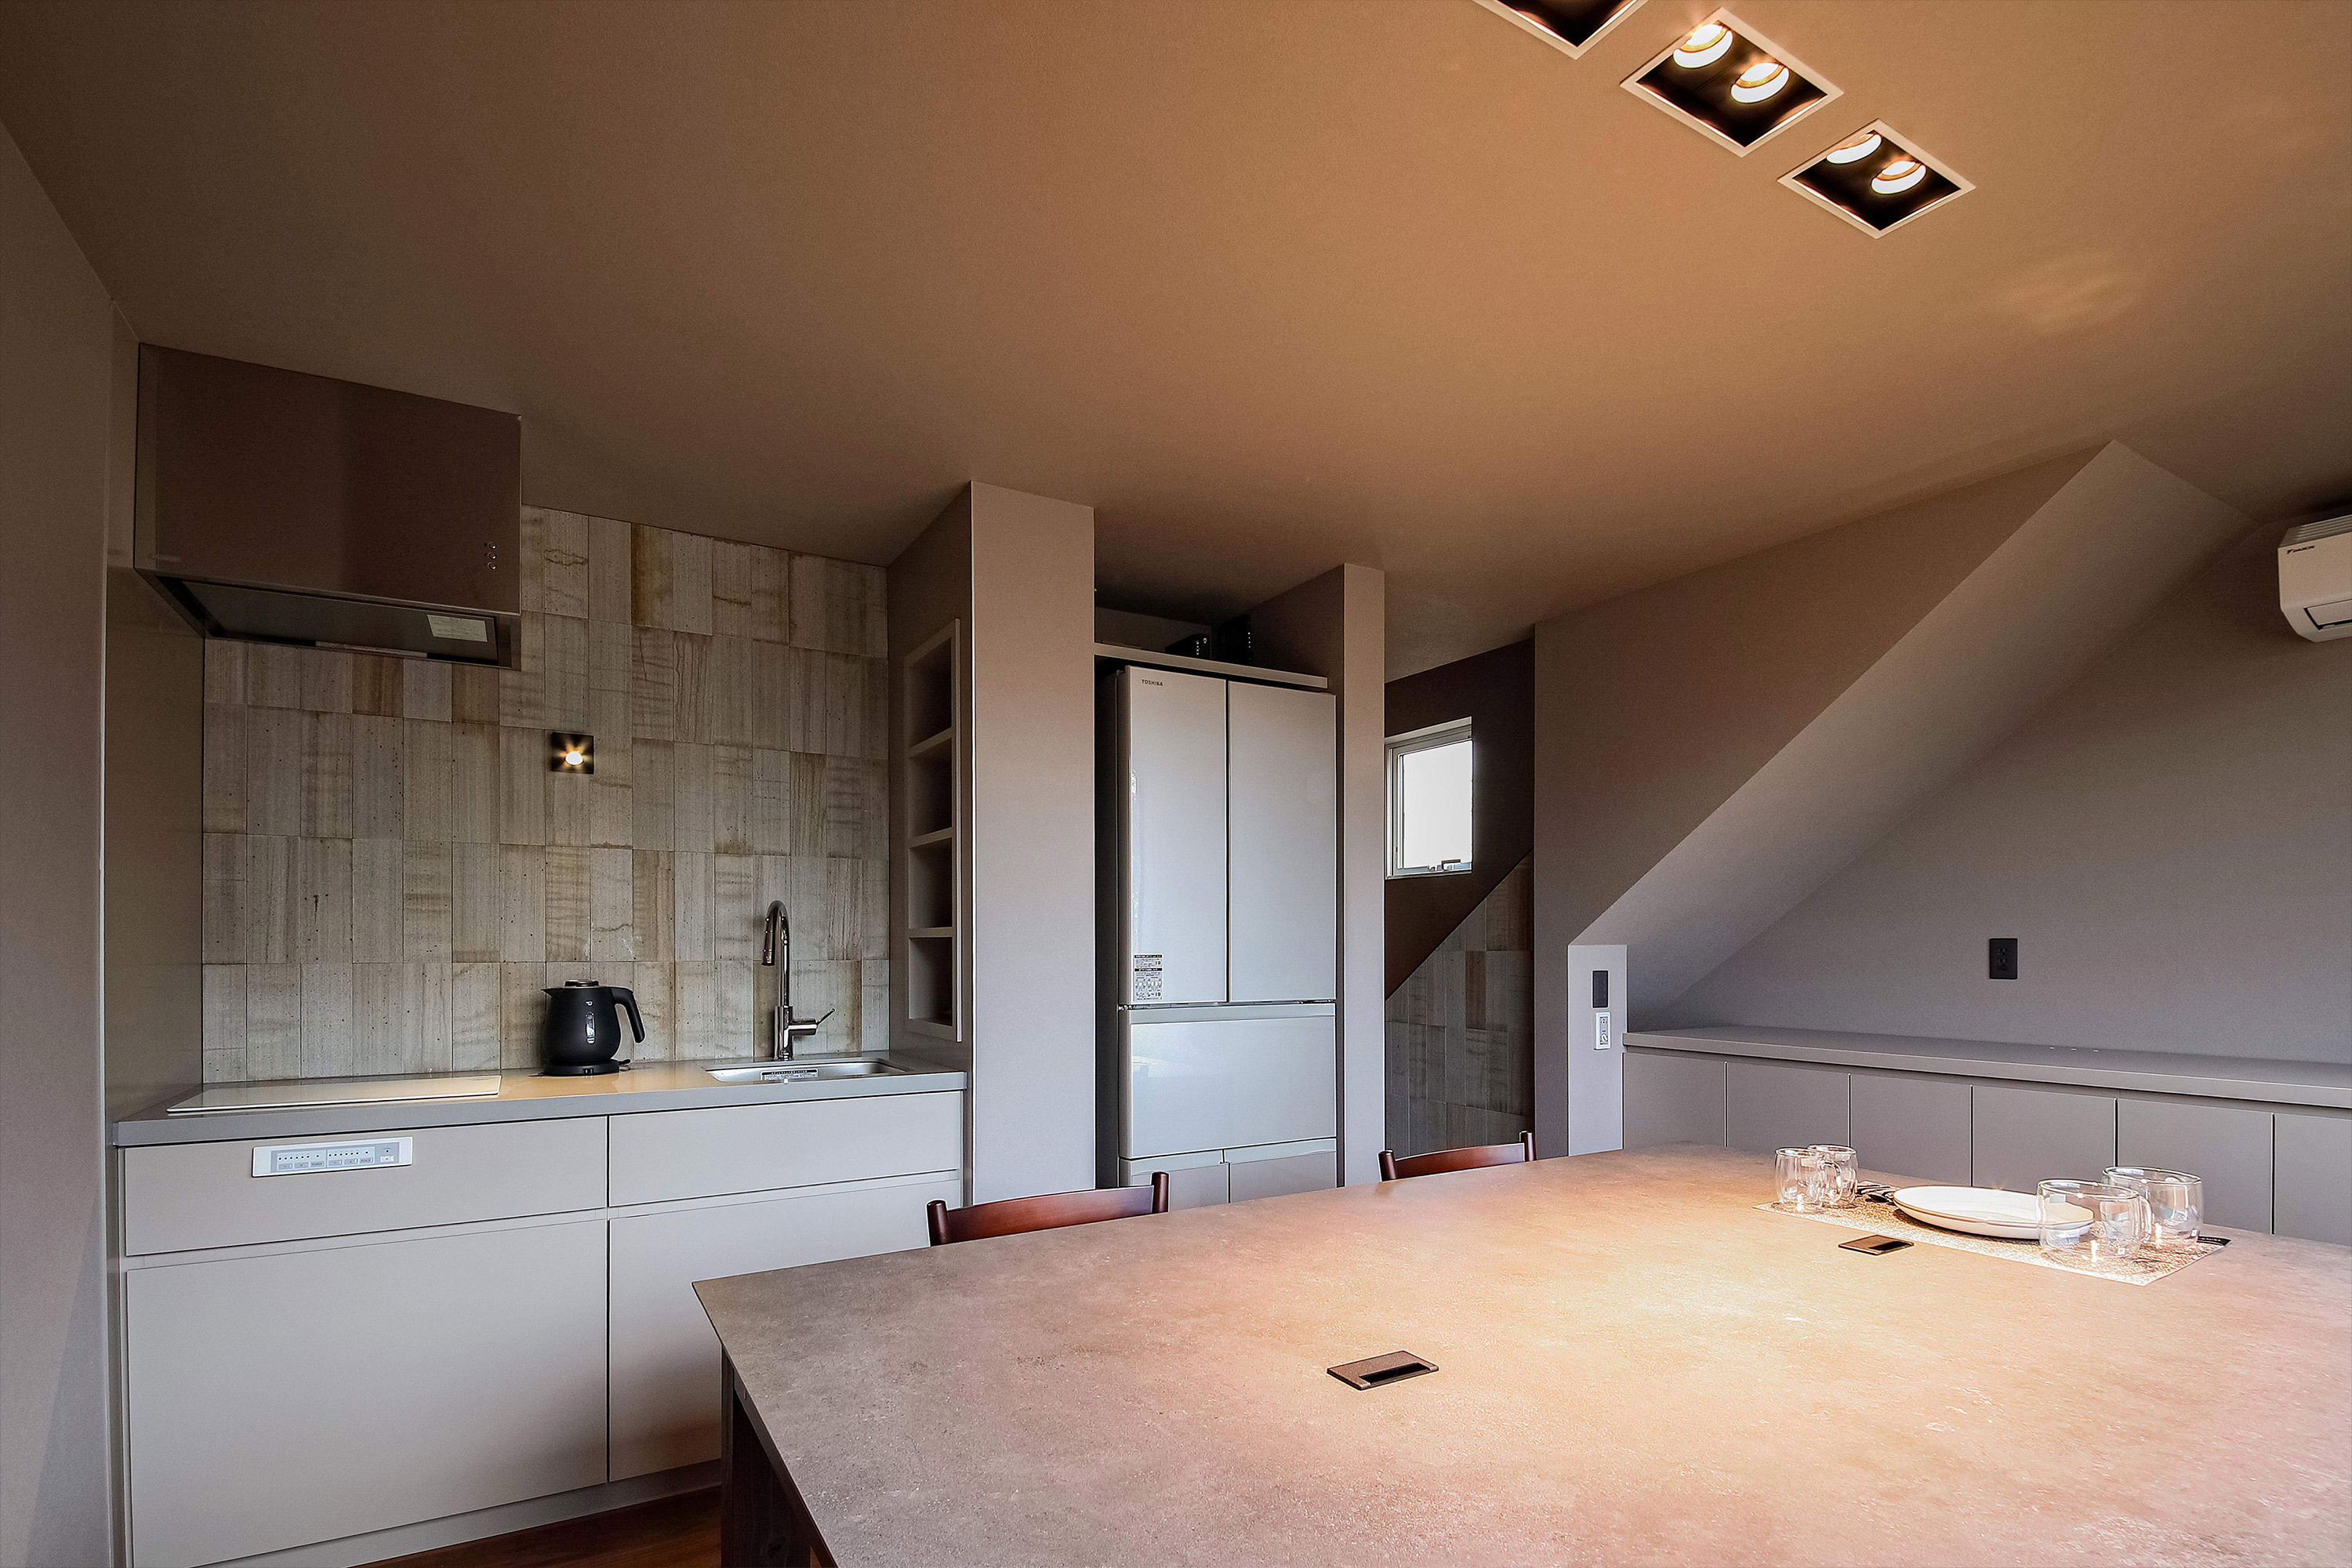
On the ground floor, picture windows in the kitchen and dining area frame the surrounding forest and ever-changing seasonal scenery, drawing nature into daily life and creating an intimate connection between the table and the trees beyond.

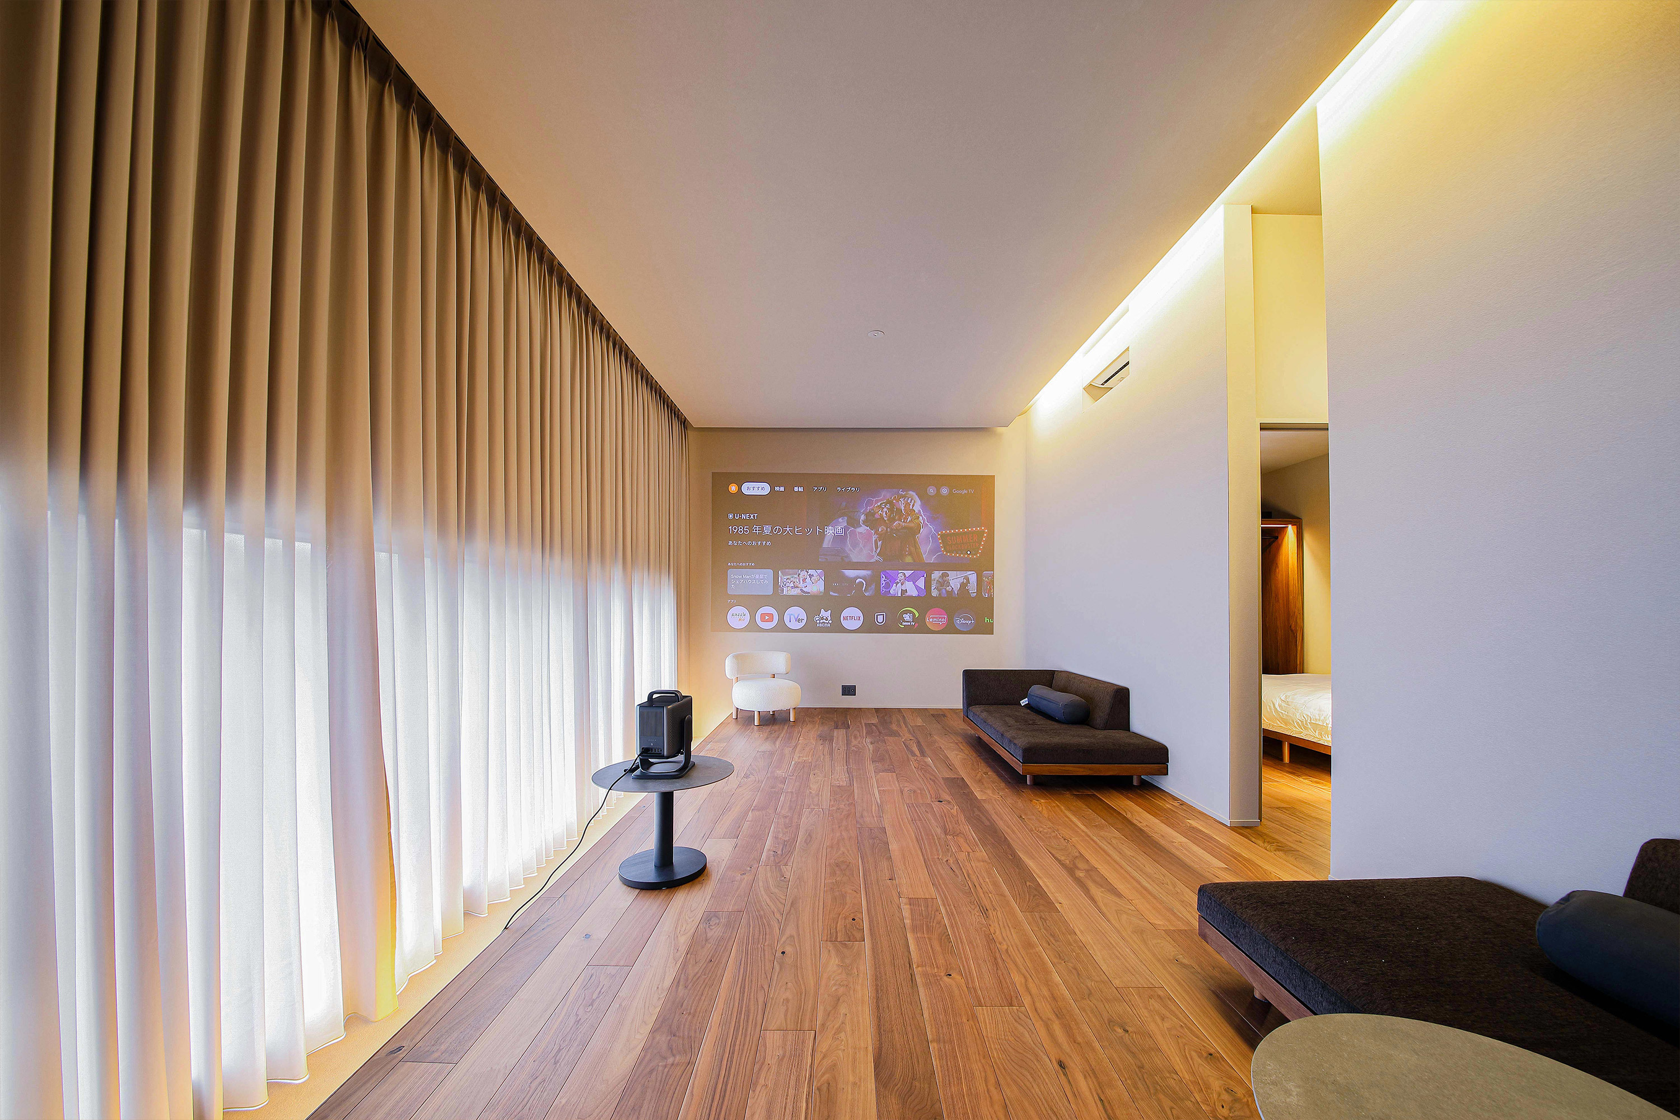
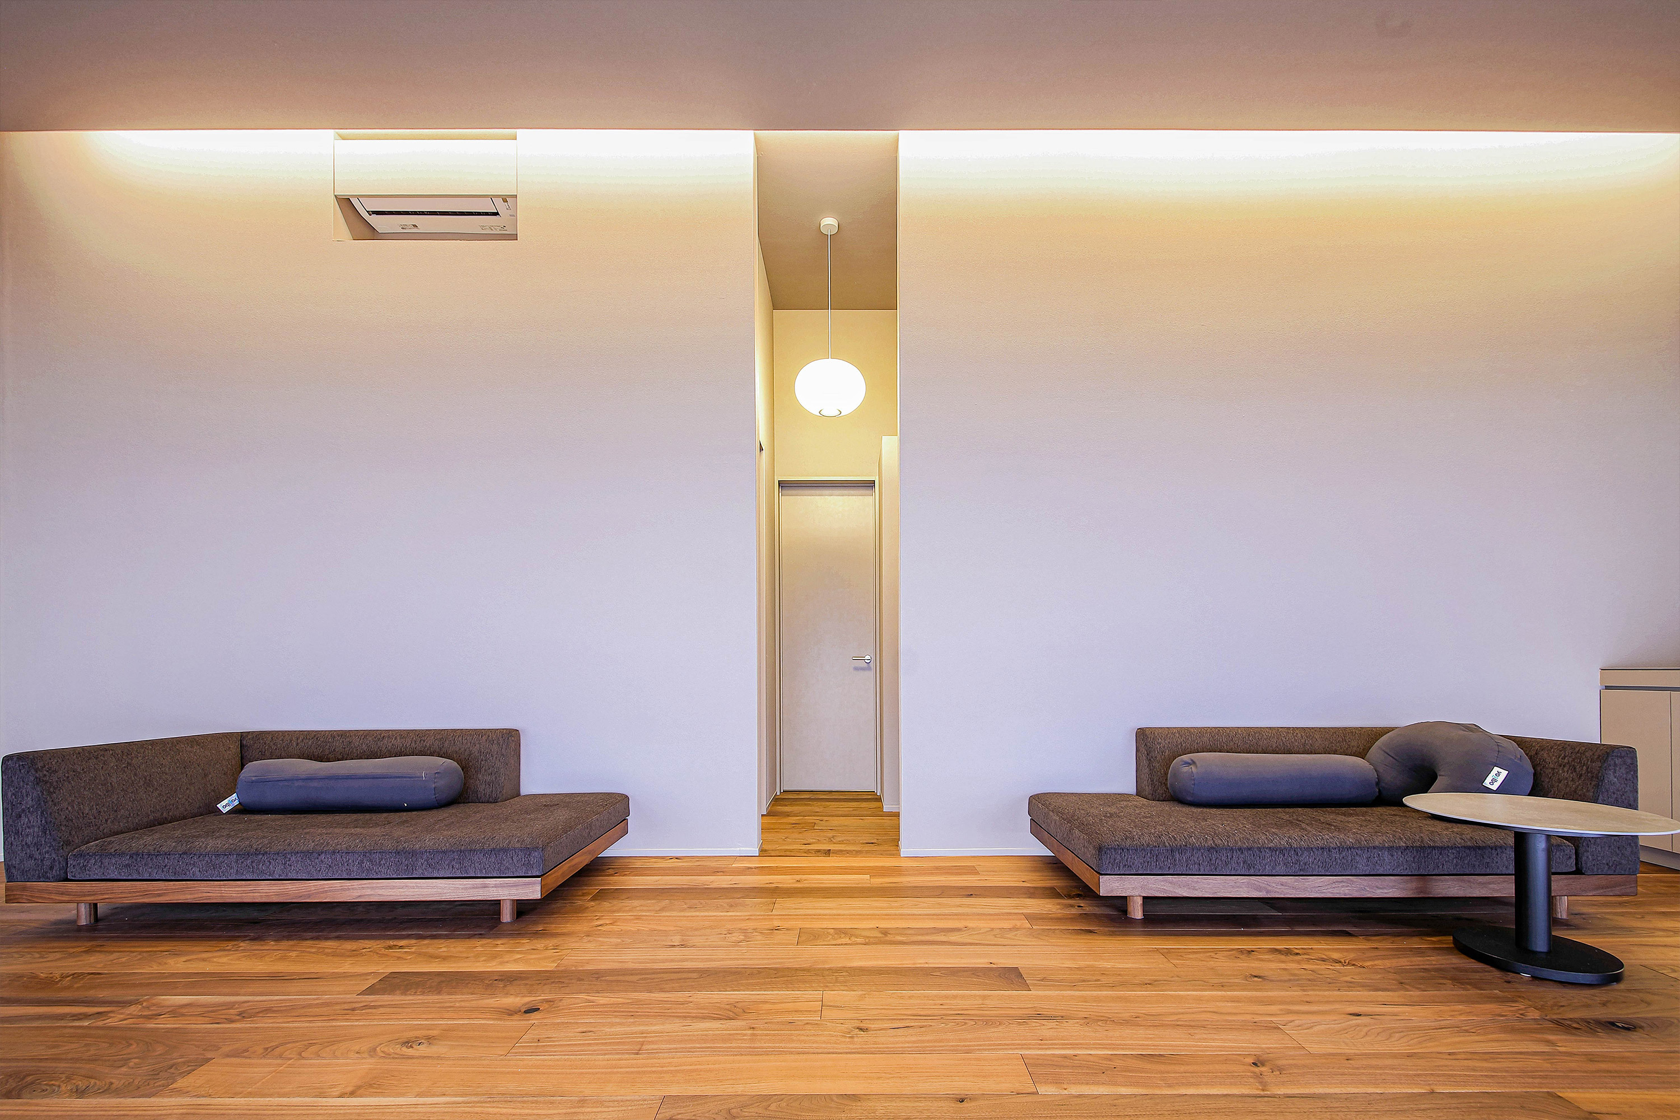
The living room located on the upper level is embraced by panoramic windows that invite abundant daylight throughout the day. From bright winter mornings to softly lit evenings, the space offers a constantly shifting atmosphere—where the warmth of the interior contrasts beautifully with the snow-covered landscape outside, creating a deep and instinctive sense of home.
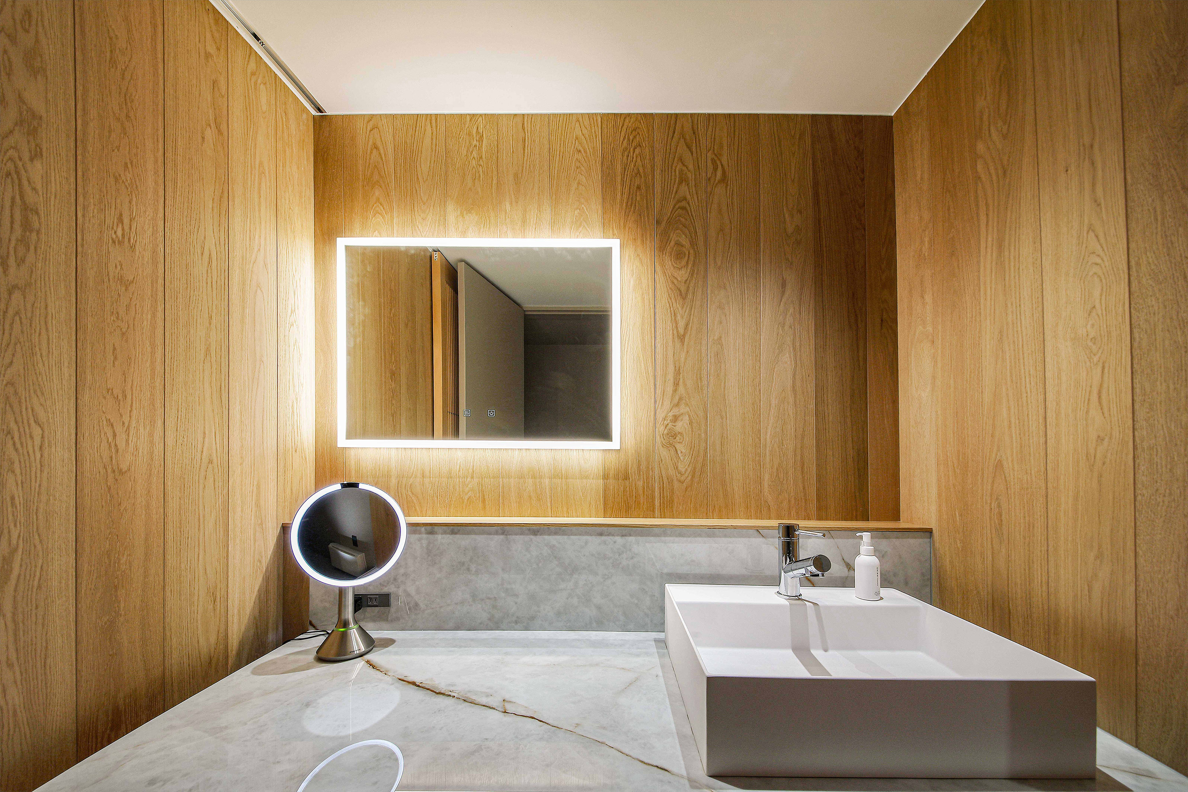
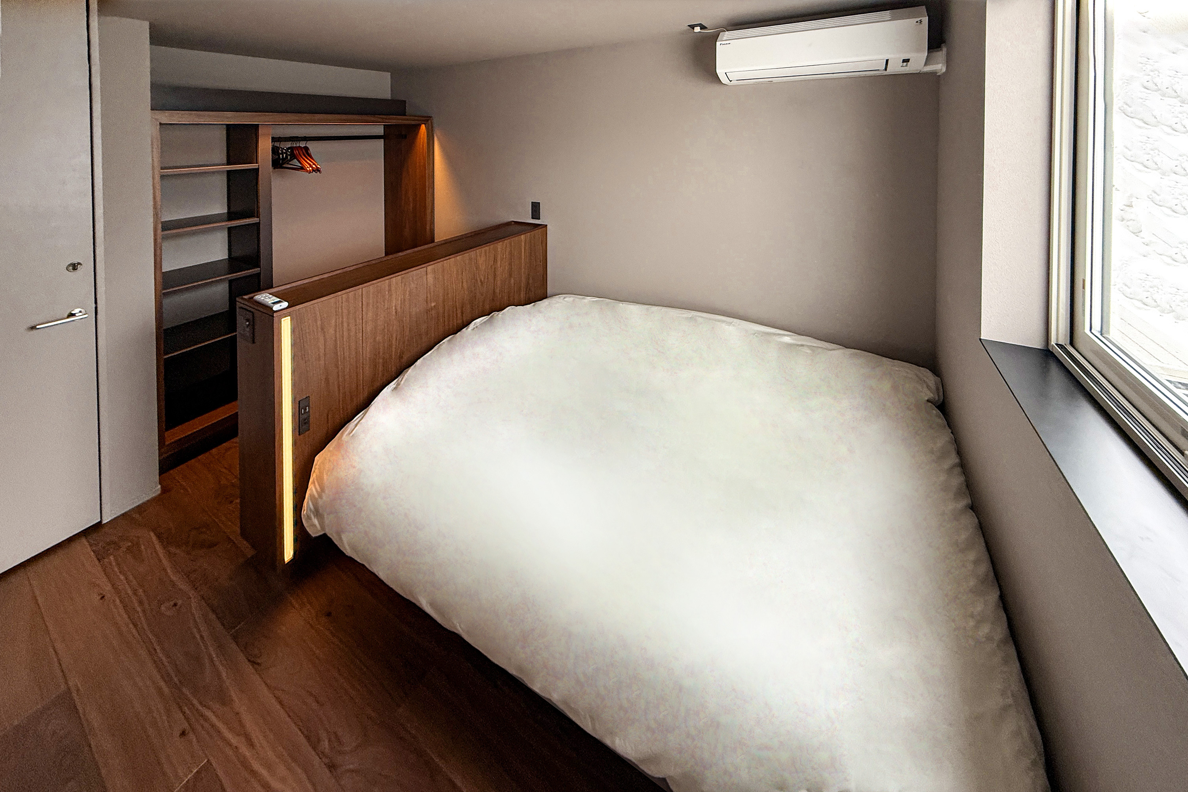
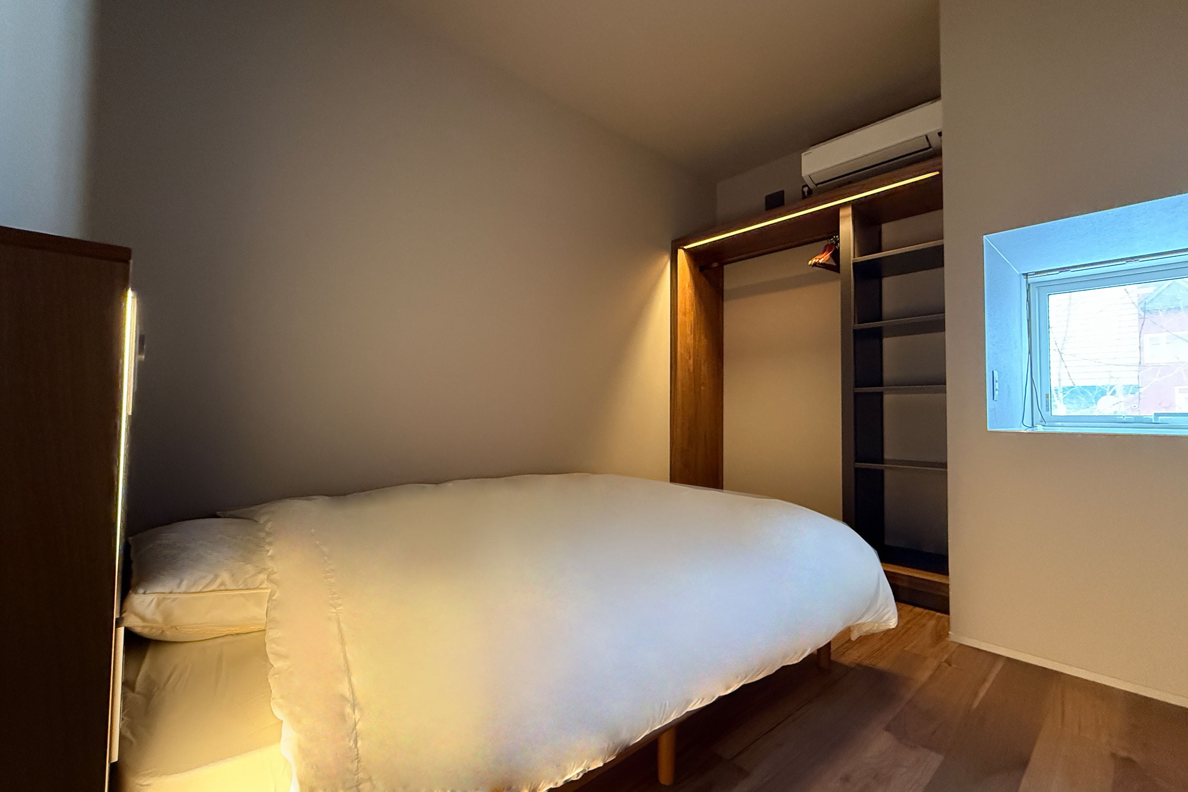
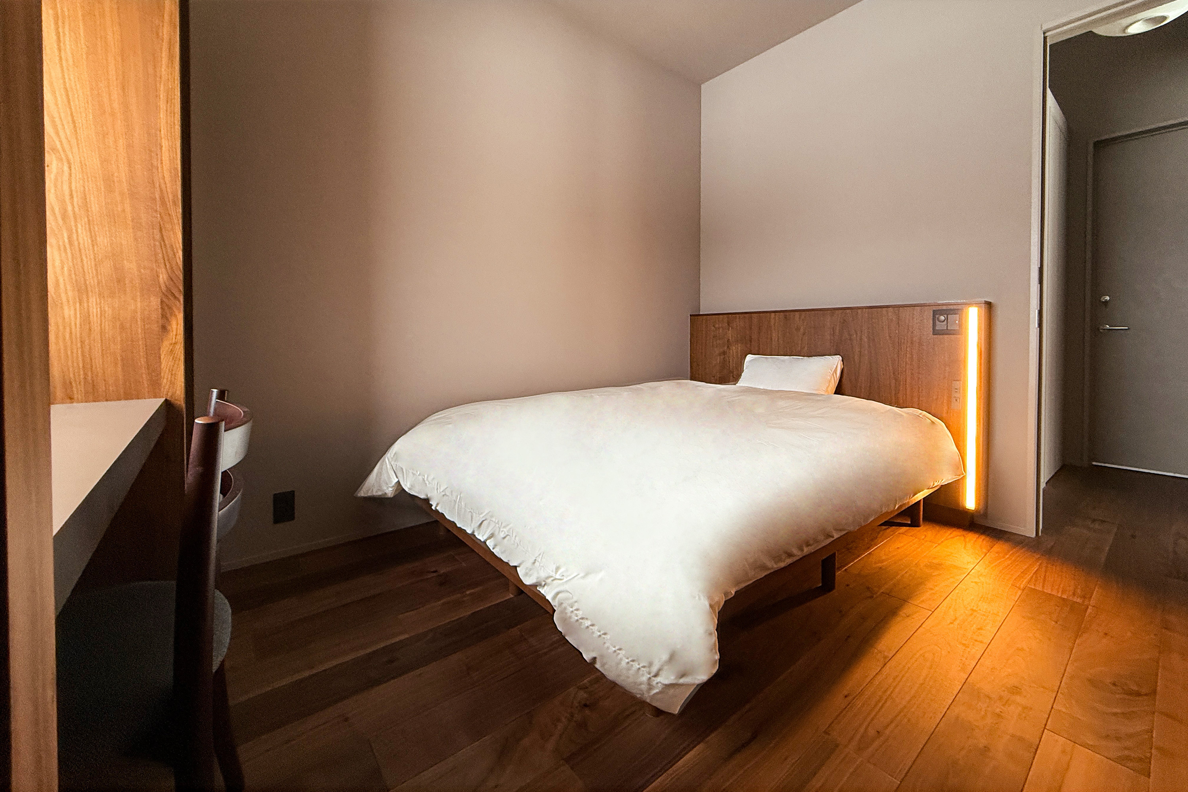
Hanare Villa is thoughtfully equipped with a powder room on each floor, along with a spacious bathroom on the ground floor. Three bedrooms are distributed across both floors, allowing the layout to balance everyday convenience with a strong sense of privacy, and ensuring each space feels both functional and comfortably independent.
We would be delighted to arrange a private viewing upon request.