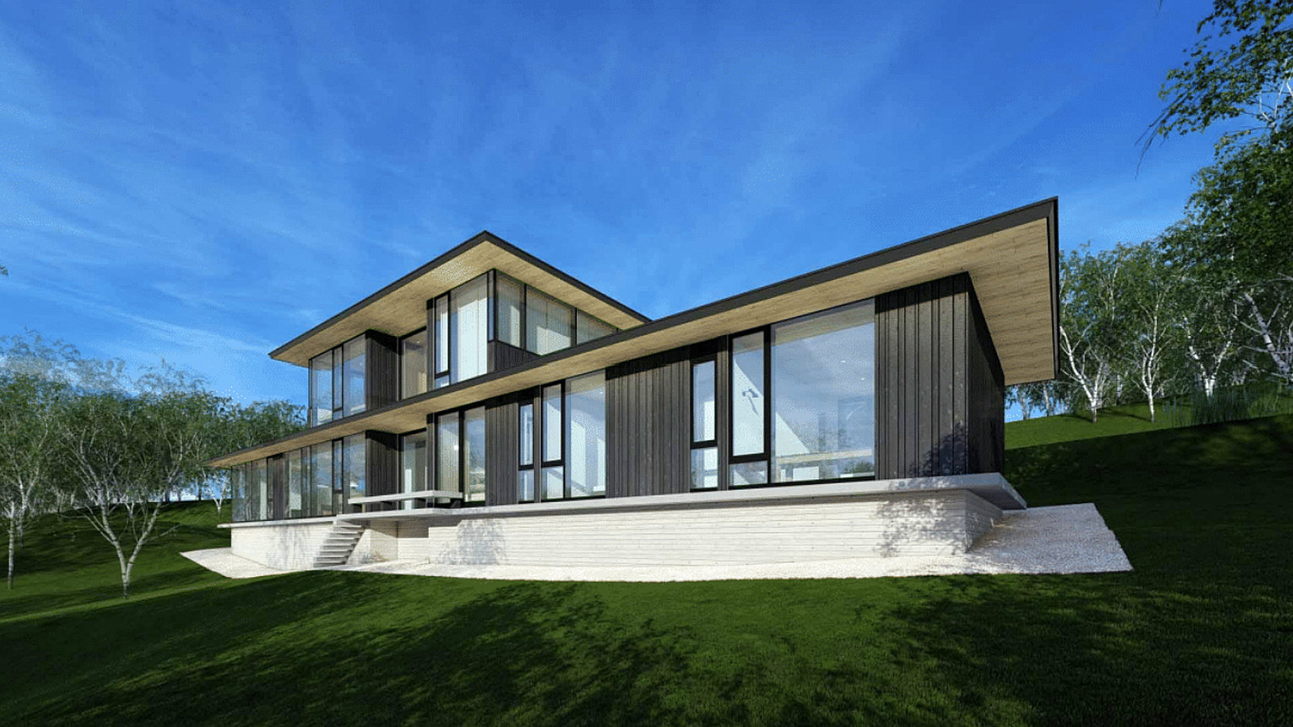
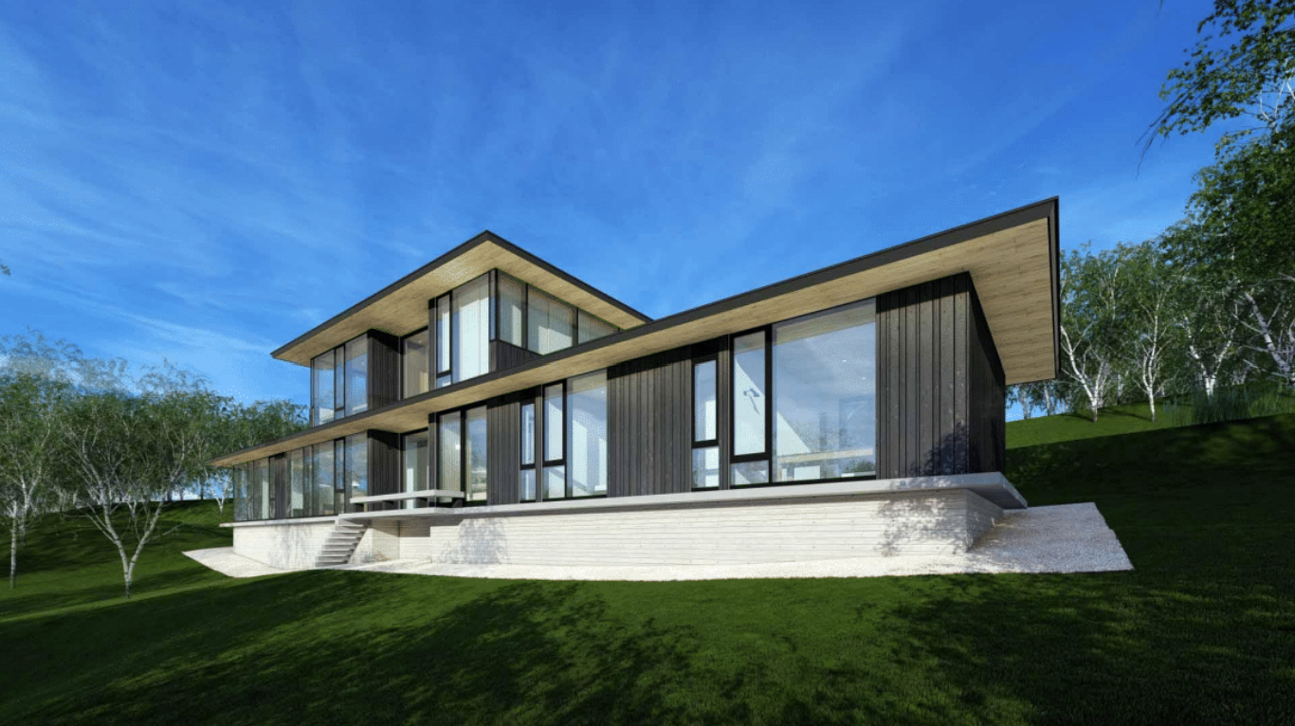
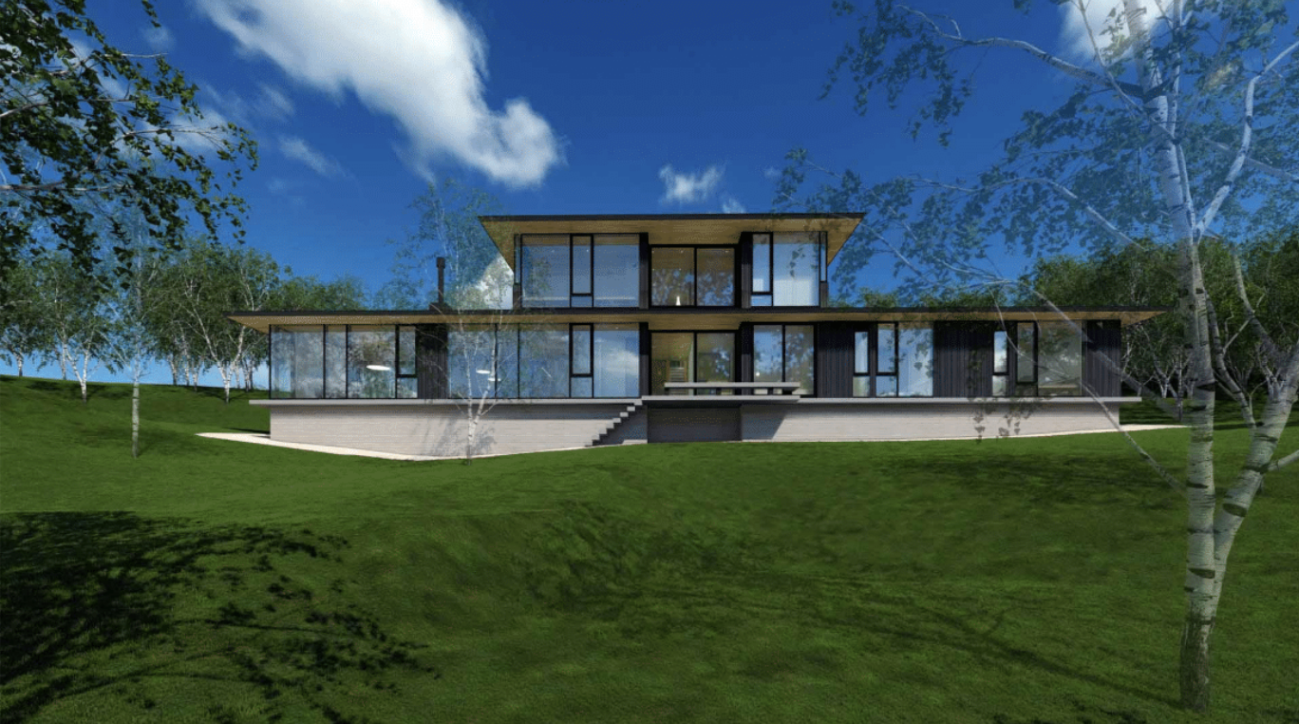
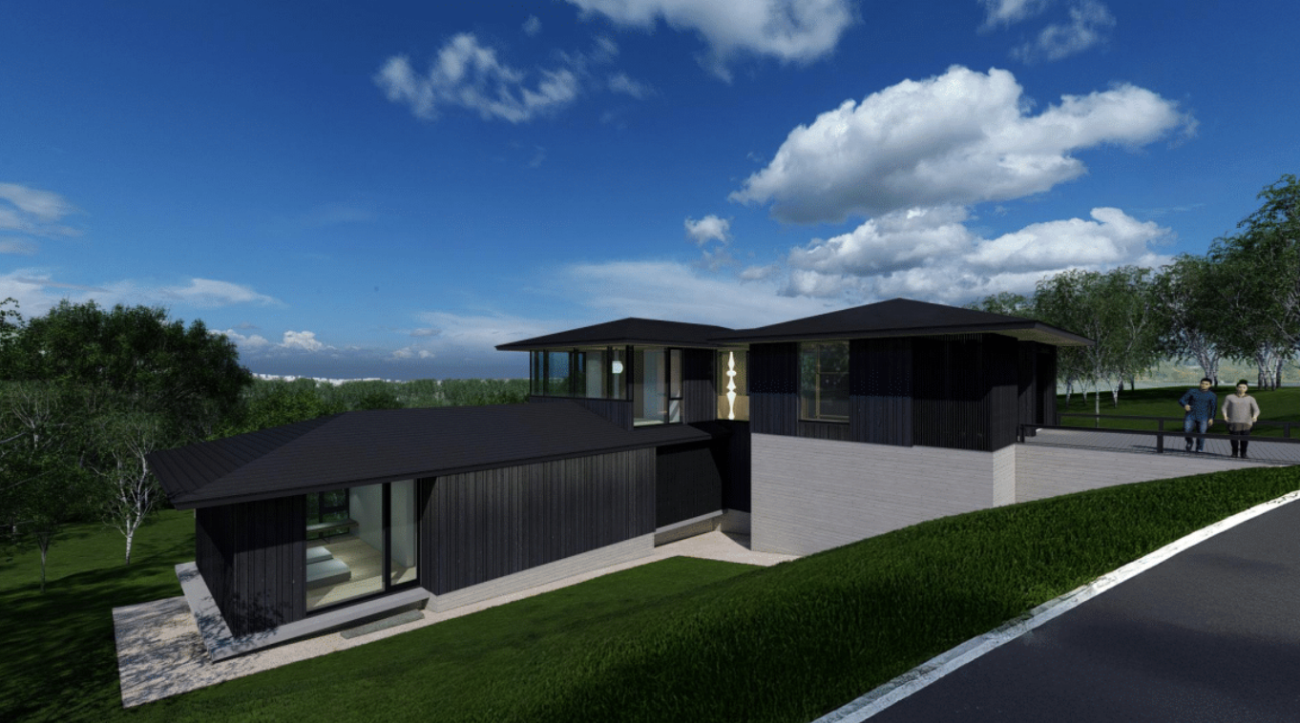
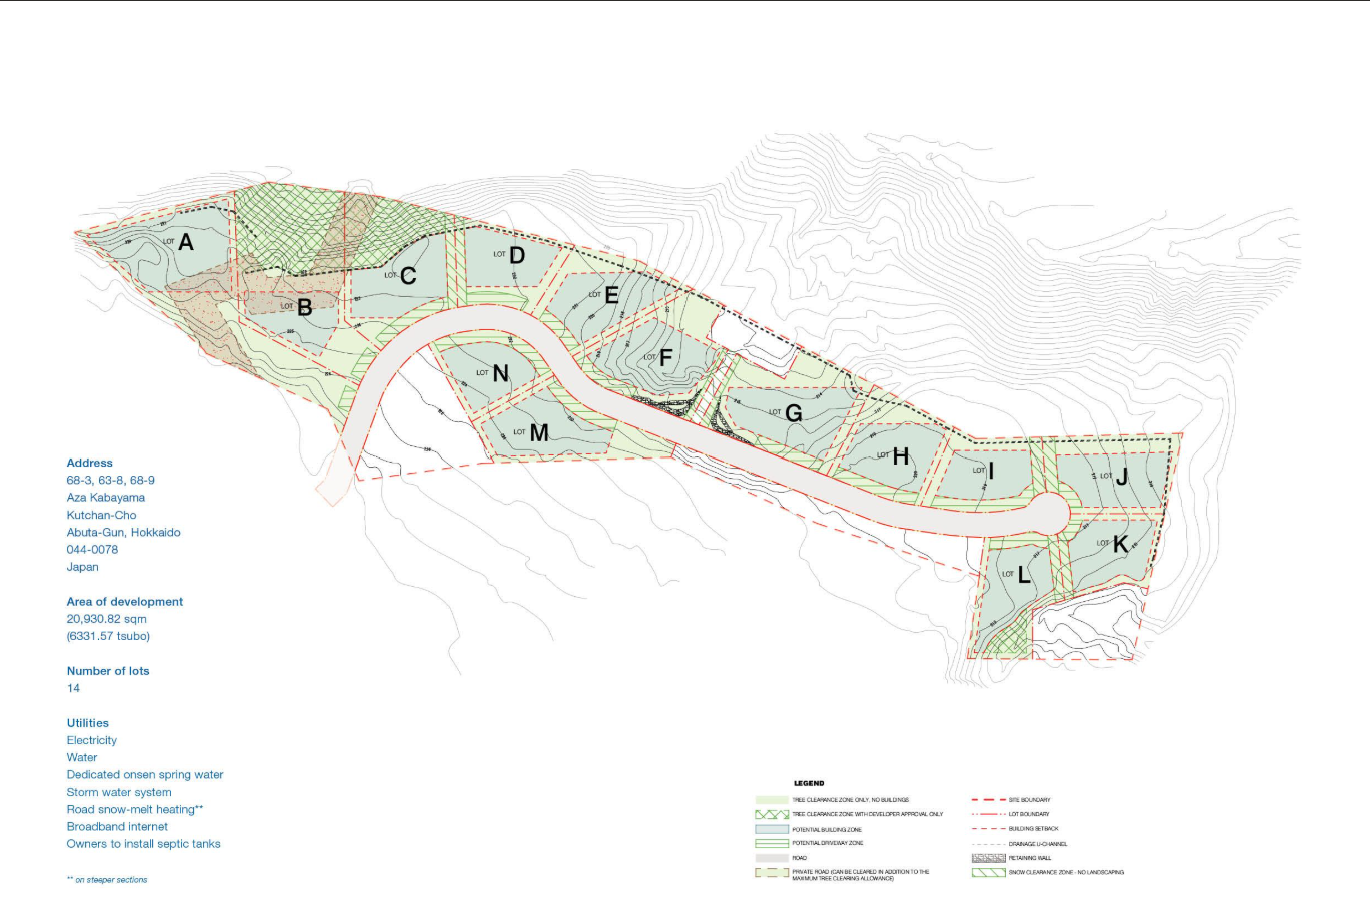
Drift: Yotei View Plot G + House design option
- 1,322 sqm
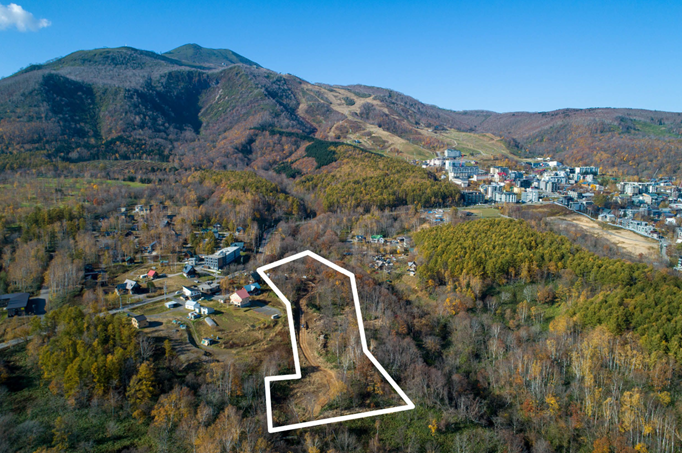
- 500m from lifts
63 Kabayama, Kutchan, Hokkaido 044-0078
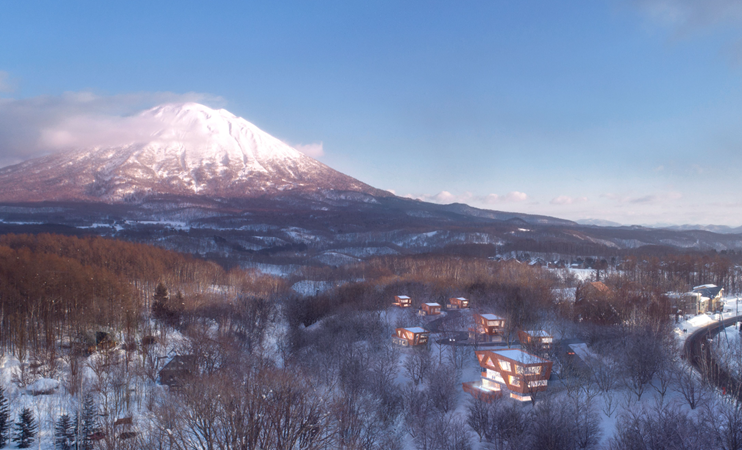
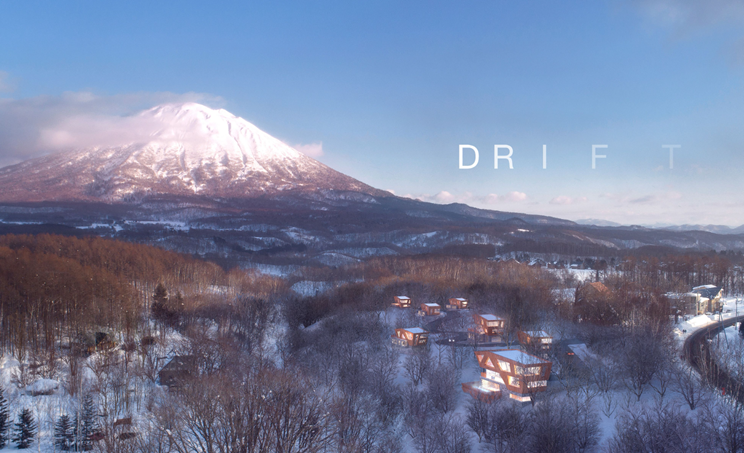
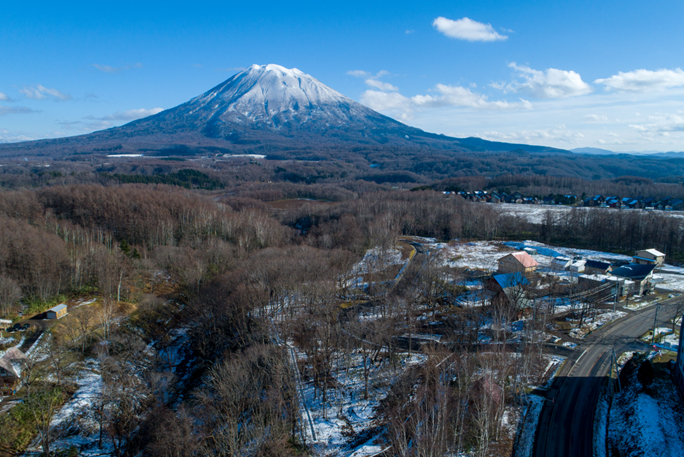
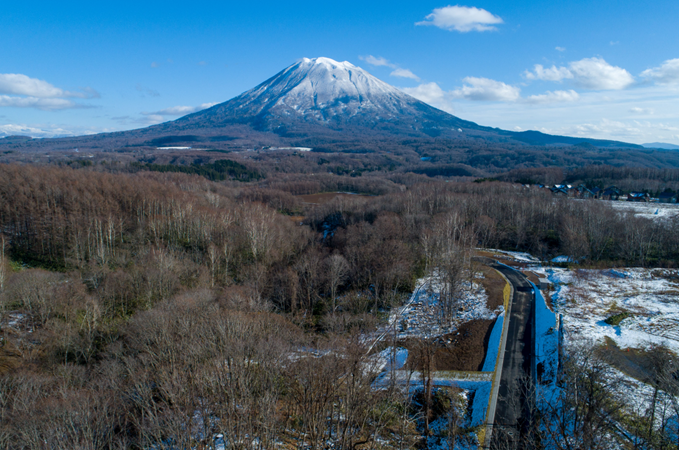
Positioned within the peaceful woodland setting of Drift Niseko in Kabayama, Lot G presents a rare opportunity to acquire land in this sought-after onsen-connected estate. With a fully developed architectural design already prepared specifically for the site, buyers also have the option to significantly shorten the journey from purchase to completed residence.
Property Highlights
- Prime landholding within Drift Niseko, Kabayama
- Peaceful setting surrounded by established woodland
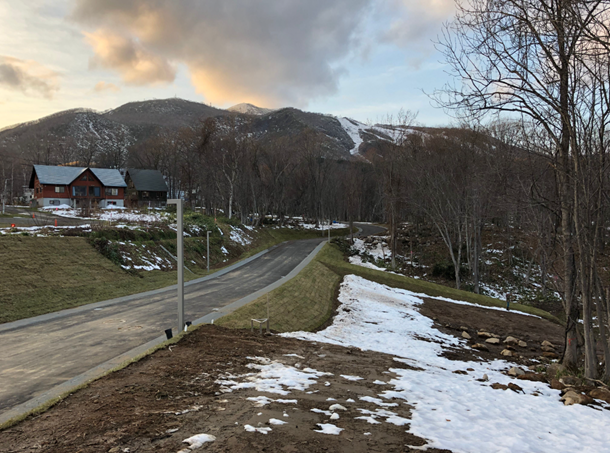
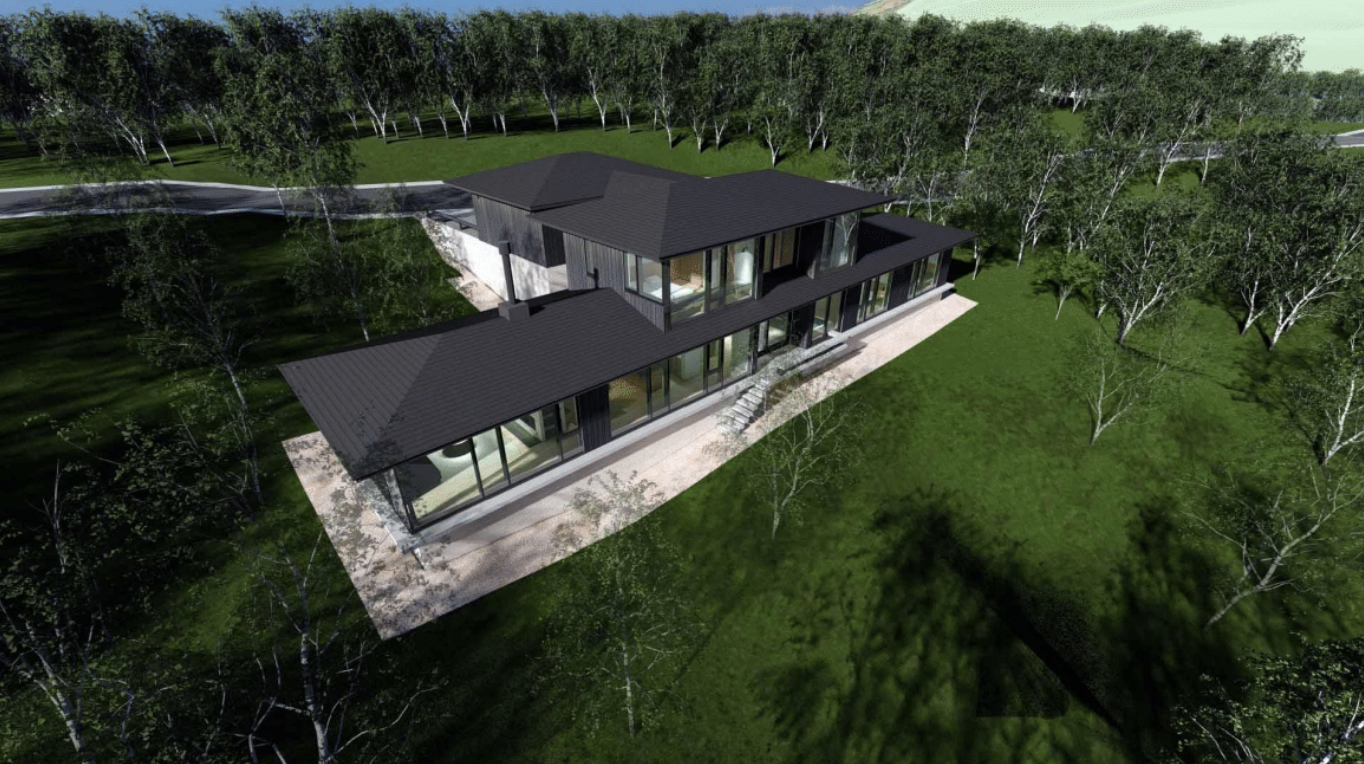
- Gently sloping site offering privacy and tranquil forest outlooks
- Access to natural onsen hot spring water
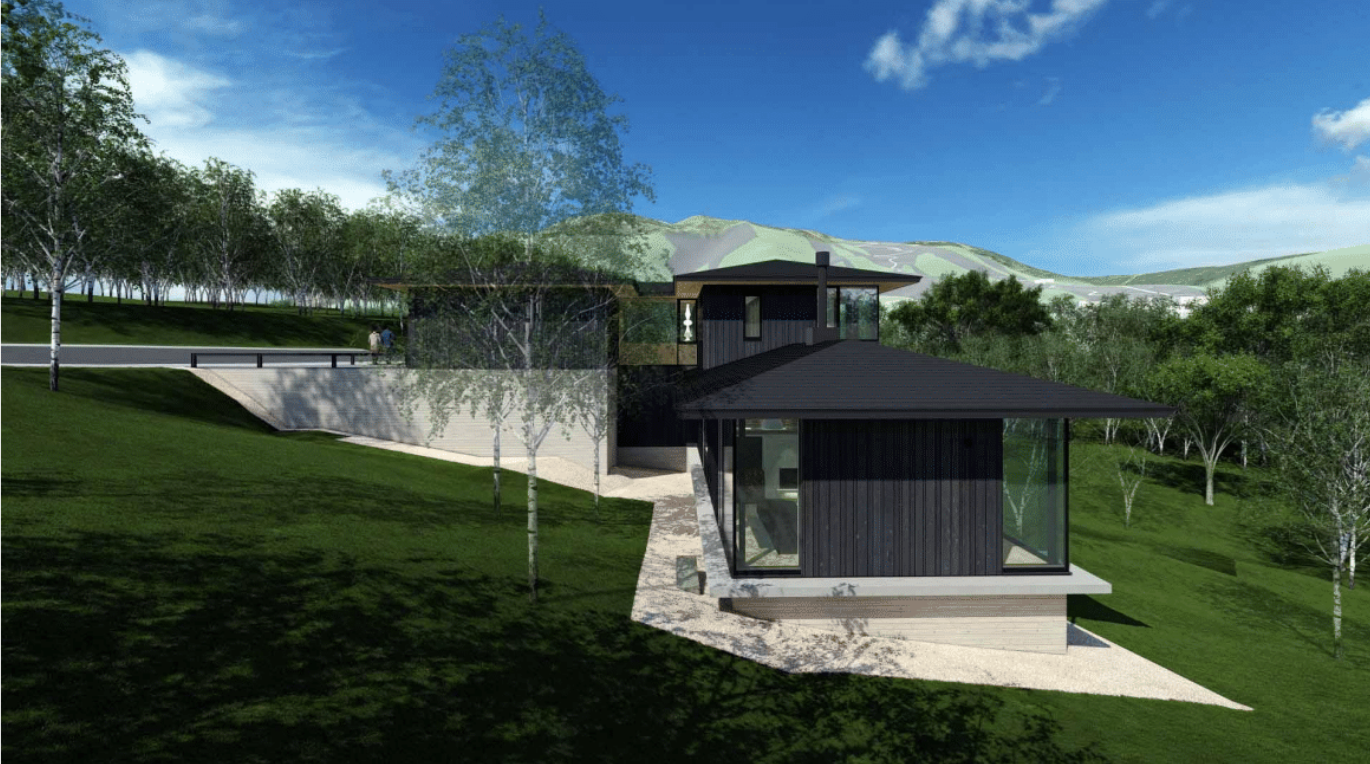
- Completed architectural plans for a contemporary four-bedroom residence
- Design developed specifically for Lot G in collaboration with TAIGA
- Building application already submitted
- Majority of project and design fees already paid
- Potential to save approximately 12–18 months of planning and design time
- Proposed residence includes three ensuite bedrooms plus a Japanese tatami room
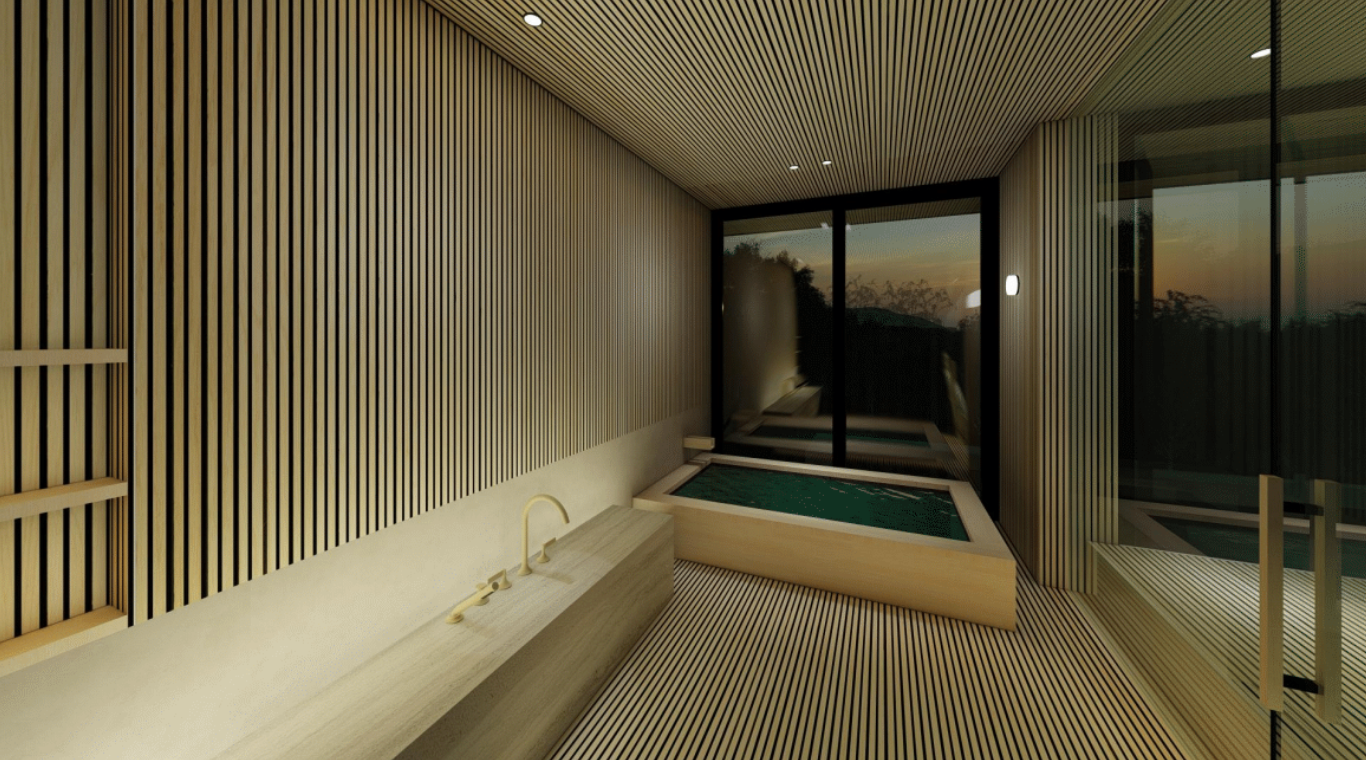
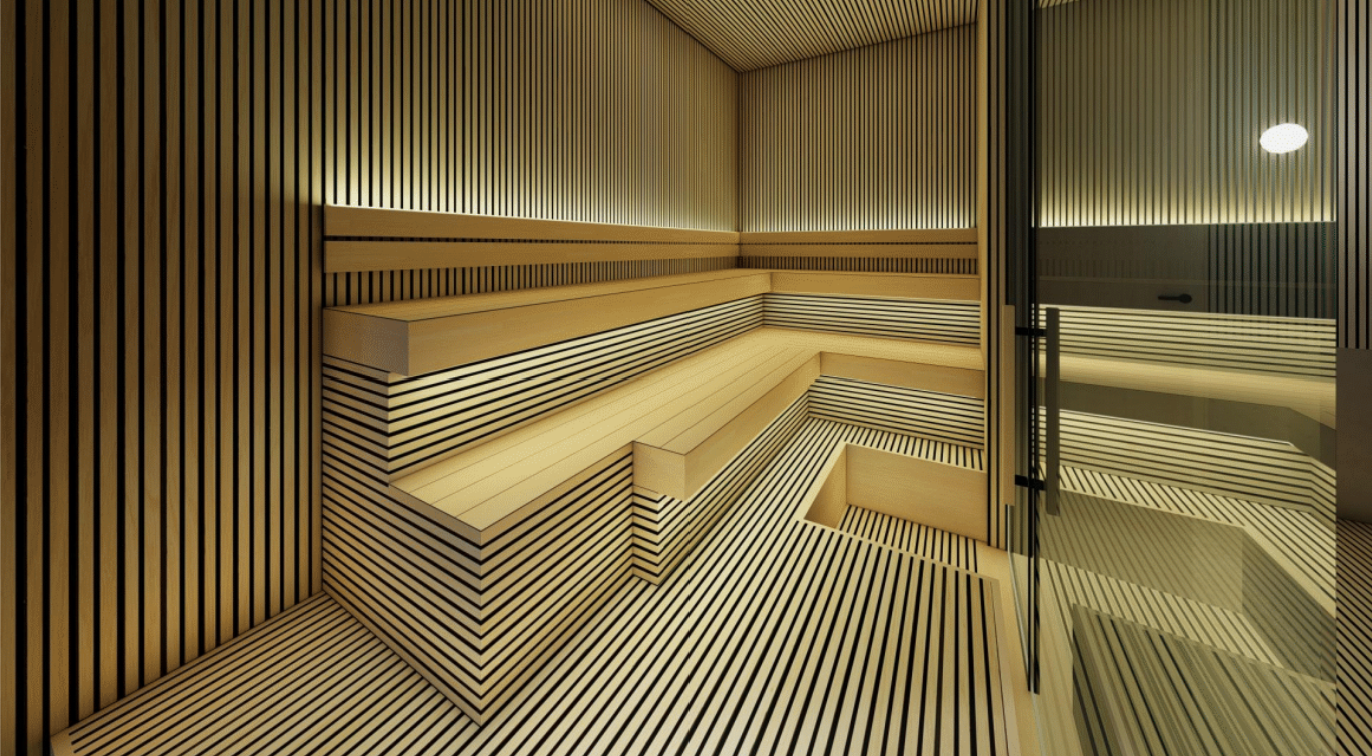
- Private sauna and genuine onsen bath overlooking the forest
- Expansive open-plan living, kitchen and dining areas
- Fireplace and generous outdoor terraces
- Dedicated 10 sqm dry room
- Internal garage
- Option to purchase the land and pursue an entirely new design
A Head Start on Building
Over the past year, the current owner has worked closely with TAIGA to develop a four-bedroom residence tailored specifically to the characteristics of Lot G. The architectural plans are complete, the majority of associated project fees have been paid, and the building application has been submitted.
For a purchaser wishing to continue with the proposed residence, much of the time-consuming design and planning process has therefore already been undertaken. This could represent a saving of approximately 12–18 months compared with starting a new project from the beginning — a meaningful advantage in Niseko's active construction market, where strong demand can result in extended lead times.
Contemporary Japanese Architecture
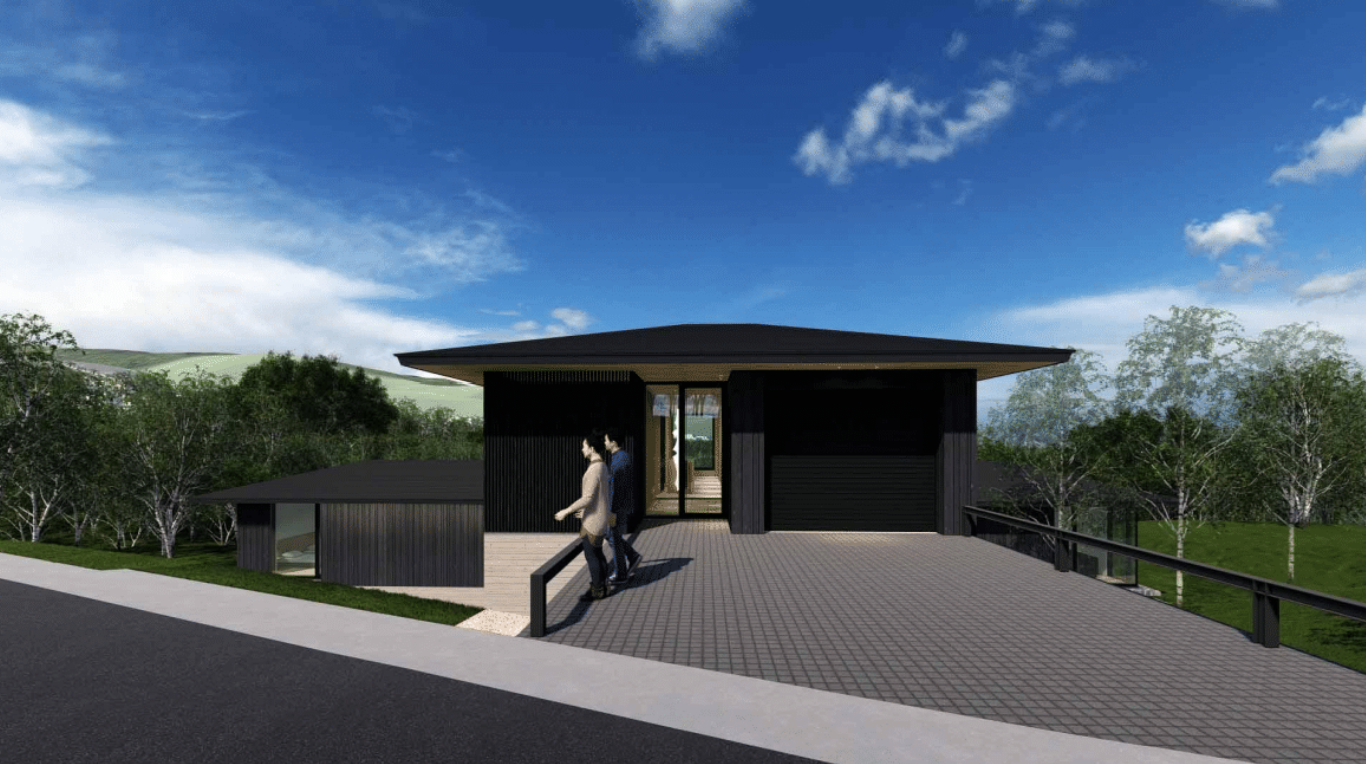
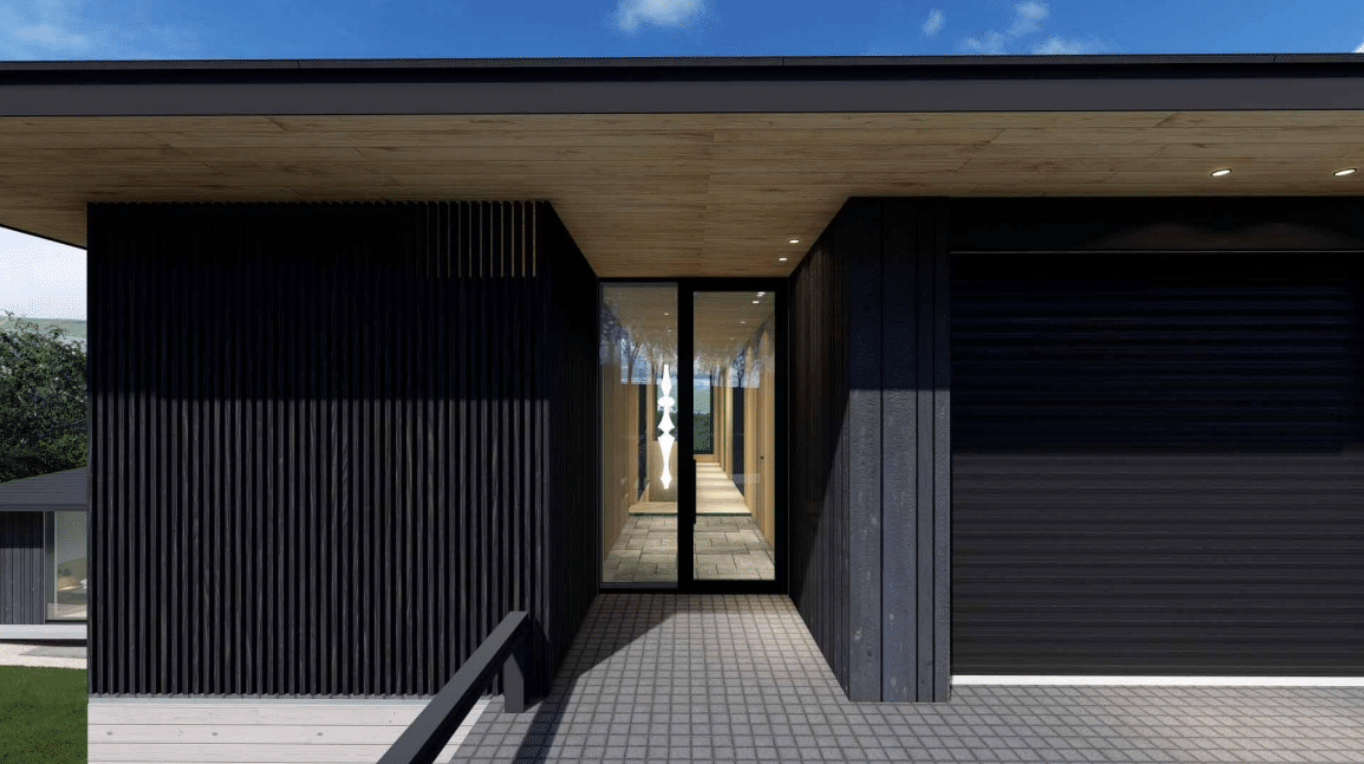
The proposed residence combines contemporary design with elements inspired by traditional Japanese architecture. Broad, sweeping eaves give the home a distinctive character, while the floor plan balances generous communal areas with private spaces for family and guests.
The upper level is conceived as a quiet, lantern-like retreat and includes:
- Master bedroom with ensuite
- Japanese tatami room
- Dedicated 10 sqm dry room
- Internal garage
The lower level is designed around entertaining, relaxation and its connection to the surrounding forest, featuring:
- Expansive living area centred around a fireplace
- Generous kitchen and dining zone
- Terraces opening toward the woodland
- Two additional ensuite bedrooms
- Private sauna
- Genuine onsen hot-spring bath with secluded forest views
Flexibility for the Future
Lot G can also be acquired as land without proceeding with the proposed residence. This gives purchasers the freedom to reinterpret the site and create a home entirely around their own vision.
For those considering an alternative design, the existing architectural package remains a valuable piece of due diligence, demonstrating the development potential of the site and providing insight into what can be achieved.